Discover unparаllеlеd comfort аnd leіsure in this charmіng 2-bеdroom, 2-bathroom condominium, perfectly situated in the vibrant community of Laughlin, NV. Step inside to an inviting open-concept living area adorned with rich hardwood flooring and elegant crown molding, creating a warm and sophisticated atmosphere. The kitchen features modern appliances, including a microwave, dishwasher, and refrigerator, along with plenty of cabinet space, making meal preparation a delight. Hardwood-style flooring extends into the comfortable bedrooms. A convenient laundry closet with a stacked washer and dryer unit adds to the home's practicality.
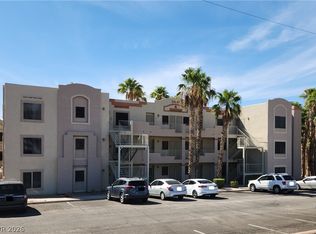
Enjoy the resort-style amenities right at your doorstep, including a sparkling in-ground community pool and a tranquil spa, perfect for relaxation and entertainment. Cool shaded parking. RV parking is available. The multi-level stucco architecture of the building, framed by lush palm trees, creates a picturesque desert oasis. The gated community provides a sense of security and exclusivity, while open and paved parking ensures convenience for residents and guests. Outdoor common areas feature a shaded pergola and barbecue stations, ideal for social gatherings. Located at 2004 Mesquite Ln Apt 303, this condominium offers a serene lifestyle with access to desirable community features, providing an exceptional living experience in Laughlin. HOA dues are $333.00 per month and include water, trash, sewer, common area maintenance, gated community.
Closed
Zillow last checked:
Listing updated:
Bought with:
Kent J. Divich, S.0180200
Renaissance Realty Inc
Source: LVR,MLS#: 2801351 Originating MLS: Greater Las Vegas Association of Realtors Inc
Originating MLS: Greater Las Vegas Association of Realtors IncPrice history
| Date | Event | Price |
|---|---|---|
| 9/16/2026 | Sold | $100,000-5.6%$101/sqft |
Source:  LVR #2801351 Report a problem LVR #2801351 Report a problem | ||
| 9/1/2026 | Pending sale | $105,900$107/sqft |
Source: LVR #2801351 Report a problem | ||
| 7/24/2026 | Listed for sale | $105,900+32.5%$107/sqft |
Source: LVR #2801351 Report a problem | ||
| 10/19/2018 | Sold | $79,900$81/sqft |
Source: LVR #2013986 Report a problem | ||
| 9/18/2018 | Pending sale | $79,900$81/sqft |
Source: Realty ONE Group, Inc #2013986 Report a problem | ||
| 9/18/2018 | Listed for sale | $79,900$81/sqft |
Source: Realty ONE Group, Inc #2013986 Report a problem | ||
| 9/18/2018 | Pending sale | $79,900$81/sqft |
Source: Realty ONE Group, Inc #2013986 Report a problem | ||
| 9/14/2018 | Listed for sale | $79,900$81/sqft |
Source: Realty ONE Group, Inc #2013986 Report a problem | ||
| 8/30/2018 | Pending sale | $79,900$81/sqft |
Source: Realty ONE Group, Inc #2013986 Report a problem | ||
| 7/20/2018 | Listed for sale | $79,900+9.6%$81/sqft |
Source: Realty ONE Group, Inc #2013986 Report a problem | ||
| 11/6/2017 | Listing removed | $72,900$74/sqft |
Source: Barbarita Realty Consultants #934276 Report a problem | ||
| 11/4/2017 | Listed for sale | $72,900-2.7%$74/sqft |
Source: Barbarita Realty Consultants #934276 Report a problem | ||
| 7/19/2017 | Listing removed | $74,900$76/sqft |
Source: RE/Max Five Star Realty #926776 Report a problem | ||
| 4/17/2017 | Listed for sale | $74,900+114%$76/sqft |
Source: RE/Max Five Star Realty #926776 Report a problem | ||
| 6/30/2015 | Sold | $35,000+16.7%$35/sqft |
Source: Public Record Report a problem | ||
| 5/5/2015 | Sold | $30,000-6.3%$30/sqft |
Source: Public Record Report a problem | ||
| 3/31/1998 | Sold | $32,000-2.6%$32/sqft |
Source: Public Record Report a problem | ||
| 9/11/1997 | Sold | $32,870$33/sqft |
Source: Public Record Report a problem | ||
Nearby homes
- $110,0002 bd2 ba986 sqft2004 Mesquite Ln APT 203, Laughlin, NV 89029For Sale
- $118,2002 bd2 ba990 sqft2004 Mesquite Ln APT 101, Laughlin, NV 89029Off Market
- $71,5972 bd2 ba990 sqft2004 Mesquite Ln APT 201, Laughlin, NV 89029Off Market
- $122,5002 bd2 ba990 sqft2004 Mesquite Ln #301, Laughlin, NV 89029Off Market



Get pre-qualified for a loan
At Zillow Home Loans, we can pre-qualify you in as little as 5 minutes with no impact to your credit score.An equal housing lender. NMLS #10287.
