Outstanding Secοnd‐Ꮮevel Condο with а Nevada Addresѕ! Prіced at just $110,000, this outstanding second-level condo is the perfect opportunity to own a weekend getaway, vacation home, or full-time residence in Nevada. The fully appointed kitchen features updated appliances, ample cabinet and counter space, and a convenient breakfast bar, making meal preparation and entertaining a breeze. Enjoy the convenience of an in-unit full-size stacked washer/dryer. The spacious living and dining areas offer an open, inviting atmosphere filled with abundant natural light. The primary suite includes a private ensuite bath and a large closet, while the generously sized second bedroom is ideal for guests, family, or a home office. A full guest bath completes the well-designed floor plan. Located in a meticulously maintained, guard-gated community, residents enjoy access to two sparkling pools and relaxing spas. Public transportation is conveniently located just outside the entrance, and you're only minutes from the excitement of Laughlin's casinos, entertainment, and dining options. Don't miss this affordable opportunity to own your own piece of Nevada!
Active
Price cut: $5K (9/4)
$110,000
2004 Mesquite Ln APT 203, Laughlin, NV 89029
2beds
986sqft
Condominium
Built in 1989
-- sqft lot
$102,700 Zestimate®
$112/sqft
$333/mo HOA
What's special
Meticulously maintained guard-gated communityFully appointed kitchenGenerously sized second bedroomConvenient breakfast barFull guest bathUpdated appliances
- 84 days
- 289
- 11
Zillow last checked:
Listing updated:
Listed by:
Andrea L. Sindelar BS.0146124 888-845-8717,
River City Realty
Source: LVR,MLS#: 2800282 Originating MLS: Greater Las Vegas Association of Realtors Inc
Originating MLS: Greater Las Vegas Association of Realtors IncFacts & features
Interior
Bedrooms & bathrooms
- Bedrooms: 2
- Bathrooms: 2
- Full bathrooms: 2
Primary bedroom
- Description: Closet
- Dimensions: 12x13
Bedroom 2
- Description: Closet
- Dimensions: 11x11
Kitchen
- Description: Breakfast Bar/Counter,Laminate Countertops
Heating
- Electric, Radiator(s)
Cooling
- Central Air, Electric
Appliances
- Included: Dryer, Electric Range, Electric Water Heater, Disposal, Refrigerator, Washer
- Laundry: Electric Dryer Hookup, Laundry Closet
Features
- Window Treatments
- Flooring: Carpet, Tile
- Windows: Blinds, Double Pane Windows, Window Treatments
- Has fireplace: No
Interior area
- Total structure area: 986
- Total interior livable area: 986 sqft
Video & virtual tour
Property
Parking
- Parking features: Assigned, Covered, RV Access/Parking, RV Paved
Features
- Stories: 3
- Exterior features: None, Sprinkler/Irrigation
- Pool features: Association
- Fencing: Block,Full,Wrought Iron
Lot
- Features: Drip Irrigation/Bubblers, Desert Landscaping, Landscaped, < 1/4 Acre
Details
- Parcel number: 26428117008
- Zoning description: Multi-Family,Single Family
- Horse amenities: None
Construction
Type & style
- Home type: Condo
- Architectural style: Three Story
- Property subtype: Condominium
- Attached to another structure: Yes
Materials
- Roof: Flat,Tile
Condition
- Resale
- Year built: 1989
Utilities & green energy
- Electric: Photovoltaics None
- Sewer: Public Sewer
- Water: Public
- Utilities for property: Electricity Available, Underground Utilities
Green energy
- Energy efficient items: Solar Screens, Windows
Community & HOA
Community
- Security: Gated Community
- Subdivision: Portofino
HOA
- Has HOA: Yes
- Amenities included: Gated, Pool, Guard, Spa/Hot Tub
- Services included: Association Management, Maintenance Grounds, Security, Trash, Water
- HOA fee: $333 monthly
- HOA name: Portofino
- HOA phone: 702-298-0585
Location
- Region: Laughlin
Financial & listing details
- Price per square foot: $112/sqft
- Tax assessed value: $71,417
- Annual tax amount: $746
- Date on market: 7/15/2026
- Listing agreement: Exclusive Right To Sell
- Listing terms: Cash,Conventional
- Ownership: Condominium
- Electric utility on property: Yes
Estimated market value
$102,700
$98,000 - $108,000
$1,075/mo
Price history
| Date | Event | Price |
|---|---|---|
| 9/4/2026 | Price change | $110,000-4.3%$112/sqft |
Source:  LVR #2800282 Report a problem LVR #2800282 Report a problem | ||
| 7/15/2026 | Listed for sale | $115,000+180.5%$117/sqft |
Source: LVR #2800282 Report a problem | ||
| 7/21/2011 | Sold | $41,000+13.9%$42/sqft |
Source: Public Record Report a problem | ||
| 12/29/2010 | Sold | $36,000-9.8%$37/sqft |
Source: Public Record Report a problem | ||
| 10/17/2010 | Listed for sale | $39,900-59.9%$40/sqft |
Source: foreclosure.com Report a problem | ||
| 10/11/2010 | Sold | $99,506-9.5%$101/sqft |
Source: Public Record Report a problem | ||
| 12/8/2005 | Sold | $110,000$112/sqft |
Source: Public Record Report a problem | ||
Public tax history
| Year | Property taxes | Tax assessment |
|---|---|---|
| 2026 | $748 +7.8% | $24,996 -3.5% |
| 2025 | $693 +8% | $25,891 -14.1% |
| 2024 | $642 +8% | $30,137 +15.1% |
| 2023 | $595 +8% | $26,187 +8.7% |
| 2022 | $551 +8.1% | $24,094 +2.7% |
| 2021 | $510 +6.8% | $23,457 +6.3% |
| 2020 | $477 +4.8% | $22,068 +15.9% |
| 2019 | $456 +6.9% | $19,042 |
| 2018 | $426 | $19,042 +7.8% |
| 2017 | $426 | $17,665 +8.3% |
| 2016 | $426 +3.4% | $16,317 +20.6% |
| 2015 | $412 | $13,529 +13.2% |
| 2014 | $412 | $11,948 |
| 2013 | -- | $11,948 -8.3% |
| 2012 | -- | $13,035 -16.8% |
| 2011 | -- | $15,665 -5.1% |
| 2010 | -- | $16,506 -27.6% |
| 2009 | -- | $22,784 |
| 2008 | -- | $22,784 -16.8% |
| 2007 | -- | $27,370 +28.3% |
| 2006 | -- | $21,335 +20.8% |
| 2005 | -- | $17,668 +14.3% |
| 2004 | -- | $15,456 -9.2% |
| 2003 | -- | $17,017 +27.1% |
| 2002 | -- | $13,390 +0.4% |
| 2001 | -- | $13,340 |
Find assessor info on the county website
Monthly payment
Est. payment
Payment breakdown
Explore the cost of this home by adjusting the details. Changes won't be saved.Climate risks
Neighborhood: 89029
Nearby schools
Schools provided by the listing agent
- Elementary: Bennett, William G.,Bennett, William G.
- Middle: Laughlin
- High: Laughlin
Source: LVR. This data may not be complete. We recommend contacting the local school district to confirm school assignments for this home.
- $100,0002 bd2 ba986 sqft2004 Mesquite Ln APT 303, Laughlin, NV 89029Sold
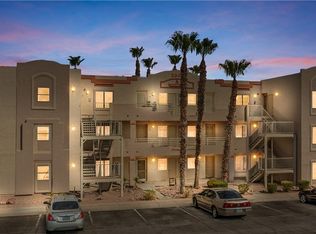
- $118,2002 bd2 ba990 sqft2004 Mesquite Ln APT 101, Laughlin, NV 89029Off Market
- $71,5972 bd2 ba990 sqft2004 Mesquite Ln APT 201, Laughlin, NV 89029Off Market
- $122,5002 bd2 ba990 sqft2004 Mesquite Ln #301, Laughlin, NV 89029Off Market

Similar homes
- $122,5002 bd2 ba986 sqft2008 Mesquite Ln APT 304, Laughlin, NV 89029For Sale
 MLS ID #2823166, John A. Gobber, Renaissance Realty Inc. LVR
 - $113,0002 bd2 ba990 sqft2032 Mesquite Ln APT 101, Laughlin, NV 89029For Sale
 MLS ID #2803174, Cynthia L. McCall, RE/Max Five Star Realty. LVR
 - $94,9002 bd2 ba986 sqft2016 Mesquite Ln APT 303, Laughlin, NV 89029For Sale
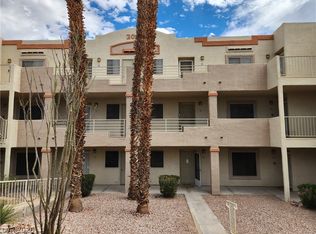 MLS ID #2820401, Andrea L. Sindelar, River City Realty. LVR
 - $145,0002 bd2 ba986 sqft2036 Mesquite Ln APT 303, Laughlin, NV 89029For Sale
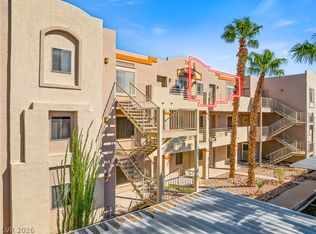 MLS ID #2823492, Cynthia L. McCall, RE/Max Five Star Realty. LVR
