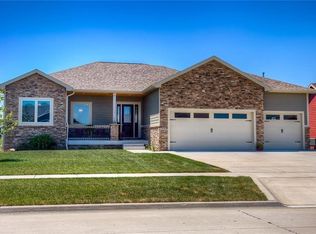
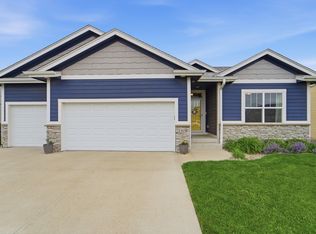
Home is a custom build being shown as model until two weeks before closing, not able to be purchased. Welcome to the Tristan plan by Teck Builders. 2113 square feet with with a dining room, butlers pantry, and a kitchen any cook will fall in love with. Staggered concept first floor leaves an open concept floor plan with definitive spaces. Granite counter tops, stainless appliances, soft shut drawers and doors, hardwood throughout the main floor. This home can be build as a 3 or 4 bedroom.
This property is not currently displayed as for sale or rent on Zillow. This may be different from what's on other websites or public sources.