Skip main navigation
Off market
  • $496,600

    2005 NW Prairie Creek Dr, Grimes, IA 50111

    4beds
    2,854sqft
    Residential
    Built in 2015
    10,541 Square Feet Lot
    $496,600 Zestimate®
    $174/sqft
    $2,714 Estimated rent

    Home value

    $496,600

    $472,000 - $521,000

    $2,714/mo

    Zestimate® history
    Loading
    Loading...

    Owner options

    List your home for rent

    $2,714/mo

    Rent Zestimate®

    Find your next renter with Zillow Rental Manager. Plus, with online applications, you can quickly screen prospective tenants – for free.

    Learn more

    $2,714/mo

    Rent Zestimate®

    Refinance and save

    $3,392/mo

    Est. payment

    Refinancing to a lower rate could help reduce your monthly payments and save thousands over the life of the loan.

    See today's rates

    $3,392/mo

    Est. payment

    Explore your selling options

    Work with a Zillow partner agent

    Leverage their expertise and Zillow's premium Showcase listings to get your home seen by more buyers.

    Get started

    List with your own agent

    Get your home in front of millions of buyers by listing it on Zillow.

    Learn how to do it

    Sell it yourself

    Take full control of how buyers see your home on Zillow by listing For Sale by Owner (FSBO).

    List your home

    What's special

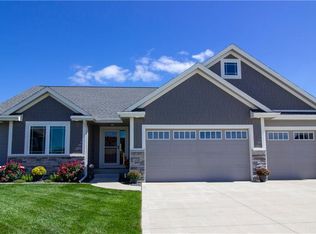
    You'll be amazed by all of the fantastic upgrades in this fabulous 4-bedroom walk-out ranch in North West Grimes. You'll love the curb appeal with a lush lawn, impeccable landscaping and a covered front porch. Inside you'll discover beautiful hardwood floors that run throughout the wide-open living space that includes the living room, dining area and kitchen. A main focal point is the 3-sided gas fireplace that can be enjoyed in all three areas. The living room also has a large set of windows providing ample sunlight. The kitchen is stunning with quartz countertops and a perfectly matched subway tile backsplash. There's a huge U-shaped center island that also serves as a convenient breakfast bar. You'll appreciate the large walk-in pantry and mocha colored cabinetry. The adjoining dining area is large enough to serve the entire family and friends. It includes a butler's pantry and an energy efficient hinged door to a covered treated wood deck, perfect for your outdoor entertaining. It also provides a great view of the nicely landscaped backyard that's enclosed with a chain link fence. You'll find the carpeted master bedroom on the main level. It boasts an en-suite bathroom with dual sinks, a tiled floor, a quartz vanity top and a marvelously tiled step-in shower. There's also an extra large walk-in closet. On the opposite side of the main living area you'll find 2 more bedrooms and another full bath, also with a tile floor and quartz vanity and a tub/shower combination. The main level also features a mudroom with an exit to the attached 3-car garage and the laundry room. On the lower level you'll discover another perfect place to entertain family and friends. There's a huge L-shaped family room with a perfect TV area that includes an oversized picture window. There's also plenty of room for your pool table, a game table and you'll really enjoy the full wet bar with quartz front and back bartops and an under counter fridge. There's a sliding door exit to a spacious patio with a built-in stone and granite grilling station. The lower level also includes a bedroom, another full bath with a step-in shower, and a finished "bonus room" that's perfect as a kid's playroom, a craft room, or whatever you need. You'll also appreciate the large unfinished area that provides plenty of clean and dry storage space. There's a central Vacuum system and the lawn has an irrigation system. This home is located close to new schools, shopping and is just minutes from Interstate 80/35. The many upgrades and high quality of this one owner home will make you say WOW! Don't miss the chance to own it. Call today to schedule a showing.

    This property is not currently displayed as for sale or rent on Zillow. This may be different from what's on other websites or public sources.

    Facts & features

    Interior

    Bedrooms & bathrooms
    • Bedrooms: 4
    • Bathrooms: 3
    • Full bathrooms: 3
    Heating
    • Forced air, Gas
    Cooling
    • Central
    Features
    • 1st Flr Laundry, Carpeting, Smoke Detector, Tile, Drapes/Curtains, Central Vac
    • Flooring: Hardwood
    • Basement: Finished
    • Has fireplace: Yes
    Interior area
    • Total interior livable area: 2,854 sqft

    Property

    Parking
    • Total spaces: 3
    • Parking features: Garage - Attached
    Features
    • Exterior features: Cement / Concrete
    Lot
    • Size: 10,541 Square Feet
    Details
    • Parcel number: 31100173770123

    Construction

    Type & style
    • Home type: SingleFamily
    • Property subtype: Residential
    Materials
    • concrete
    • Foundation: Concrete
    • Roof: Asphalt
    Condition
    • Year built: 2015

    Utilities & green energy

    • Sewer: City

    Community & HOA

    Location
    • Region: Grimes

    Financial & listing details

    • Price per square foot: $174/sqft
    • Tax assessed value: $482,900
    • Annual tax amount: $7,840

    Price history

    DateEventPrice
    3/24/2021Listing removed--
    Source: Owner Report a problem
    12/13/2018Sold$325,000$114/sqft
    Source: Public Record Report a problem
    11/12/2018Pending sale$325,000$114/sqft
    Source: Owner Report a problem
    10/27/2018Price change$325,000-1.5%$114/sqft
    Source: Owner Report a problem
    10/10/2018Price change$330,000-2.7%$116/sqft
    Source: Owner Report a problem
    10/3/2018Price change$339,000-0.3%$119/sqft
    Source: Owner Report a problem
    7/28/2018Price change$339,900-2.9%$119/sqft
    Source: Pennie Carroll & Associates #561186 Report a problem
    6/21/2018Price change$349,900-2.5%$123/sqft
    Source: Pennie Carroll & Associates #561186 Report a problem
    5/16/2018Listed for sale$359,000+7.2%$126/sqft
    Source: Pennie Carroll & Associates #561186 Report a problem
    6/27/2016Sold$335,000-1.2%$117/sqft
    Source: DMMLS #511298 Report a problem
    5/20/2016Price change$339,000-1.5%$119/sqft
    Source: BHHS First Realty #511298 Report a problem
    3/22/2016Price change$344,000-1.4%$121/sqft
    Source: BHHS First Realty #511298 Report a problem
    6/17/2015Listed for sale$349,000+359.2%$122/sqft
    Source: Iowa Realty Co., Inc. #456500 Report a problem
    6/1/2015Sold$76,000$27/sqft
    Source: DMMLS #415594 Report a problem
    3/27/2015Price change$76,000+2%$27/sqft
    Source: BHHS First Realty #415594 Report a problem
    2/9/2015Listed for sale$74,500$26/sqft
    Source: BHHS First Realty #415594 Report a problem

    Public tax history

    YearProperty taxesTax assessment
    2025$7,840 -1%$482,900 +11.3%
    2024$7,918 +6.1%$434,000
    2023$7,466 -0.6%$434,000 +24.4%
    2022$7,514 +2.3%$349,000
    2021$7,344 +1.6%$349,000 +5.7%
    2020$7,228 -13.8%$330,200
    2019$8,390 -3.3%$330,200 -5.6%
    2018$8,672 $349,900
    2017$8,672 +86620%$349,900 +3.2%
    2016$10 $339,000 +78737.2%
    2015$10 +66.7%$430
    2014$6 $430
    Find assessor info on the county website

    Neighborhood: 50111

    Nearby schools

    GreatSchools rating
    Schools provided by the listing agent
    • District: Dallas Center-Grimes

    Source: The MLS. This data may not be complete. We recommend contacting the local school district to confirm school assignments for this home.

    Get pre-qualified for a loan
    At Zillow Home Loans, we can pre-qualify you in as little as 5 minutes with no impact to your credit score.

    An equal housing lender. NMLS #10287.

    Sell for more on Zillow
    Get a Zillow Showcase℠ listing at no additional cost and you could sell for .
    $496,600
    2% more
    +$9,932
    With Zillow Showcase(estimated)
    $506,532
