Skip main navigation
Sold for $475,000
  • $475,000

    2004 Nigels Dr, Dunedin, FL 34698

    3beds
    1,551sqft
    Single Family Residence
    Built in 1996
    7,192 Square Feet Lot
    $472,700 Zestimate®
    $306/sqft
    $2,972 Estimated rent

    Home value

    $472,700

    $430,000 - $520,000

    $2,972/mo

    Zestimate® history
    Loading
    Loading...

    Owner options

    List your home for rent

    $2,972/mo

    Rent Zestimate®

    Find your next renter with Zillow Rental Manager. Plus, with online applications, you can quickly screen prospective tenants – for free.

    Learn more

    $2,972/mo

    Rent Zestimate®

    Refinance and save

    $3,256/mo

    Est. payment

    Refinancing to a lower rate could help reduce your monthly payments and save thousands over the life of the loan.

    See today's rates

    $3,256/mo

    Est. payment

    Explore your selling options

    Work with a Zillow partner agent

    Leverage their expertise and Zillow's premium Showcase listings to get your home seen by more buyers.

    Get started

    List with your own agent

    Get your home in front of millions of buyers by listing it on Zillow.

    Learn how to do it

    Sell it yourself

    Take full control of how buyers see your home on Zillow by listing For Sale by Owner (FSBO).

    List your home

    What's special

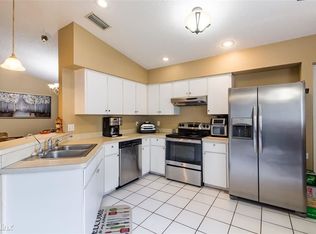
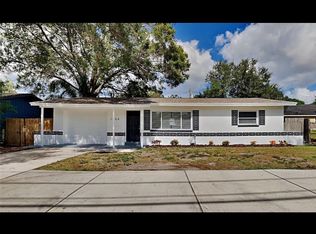
    Welcome to this beautifully maintained 3-bedroom, 2-bath single-family home with a 2-car attached garage, perfectly nestled in the heart of Dunedin! Step inside and you’ll immediately notice the high ceilings and abundant natural light that fill the spacious living and dining areas. The home’s open-concept design centers around the updated kitchen, featuring granite countertops, stainless steel appliances, and a breakfast bar—ideal for entertaining. The split-bedroom floorplan offers privacy, with a generously sized primary suite complete with a walk-in closet and en-suite bathroom. Two additional bedrooms share a full bath, making this home perfect for family or guests. Additional features include a dedicated laundry room and new AC system (2024). Enjoy the Florida lifestyle year-round with a screened-in back patio, an additional paved outdoor patio, and a lushly landscaped, fenced backyard—all in a non-flood zone. The location is unbeatable! Just minutes from Downtown Dunedin, you’ll have quick access to charming restaurants, breweries, year-round festivals, and the sugar-white sands of Honeymoon Island. Nearby you’ll also find the Dunedin Fine Arts Center, Highlander Park & Aquatic Complex, Hammock Park nature trails, and the restored Dunedin Golf Club. Best of all, this is a golf cart-friendly neighborhood, allowing you to cruise downtown with ease and enjoy all Dunedin has to offer. Don’t miss your chance to own this move-in ready home in one of the most sought-after communities in Pinellas County!

    Zillow last checked:

    Listing updated:

    Listing Provided by:

    Stephanie Sadler 727-776-0246,

    AMERI-TECH REALTY INC 727-726-8000

    Bought with:

    Laura Baker, 633039

    COLDWELL BANKER REALTY

    Source: Stellar MLS,MLS#: TB8419164MLS LogoOriginating MLS: Suncoast Tampa

    Facts & features

    Interior

    Bedrooms & bathrooms
    • Bedrooms: 3
    • Bathrooms: 2
    • Full bathrooms: 2
    Primary bedroom
    • Features: Walk-In Closet(s)
    • Level: First
    • Area: 192 Square Feet
    • Dimensions: 12x16
    Bedroom 2
    • Features: Built-in Closet
    • Level: First
    • Area: 121 Square Feet
    • Dimensions: 11x11
    Bedroom 3
    • Features: Built-in Closet
    • Level: First
    • Area: 120 Square Feet
    • Dimensions: 12x10
    Dining room
    • Level: First
    • Area: 143 Square Feet
    • Dimensions: 11x13
    Kitchen
    • Level: First
    • Area: 182 Square Feet
    • Dimensions: 14x13
    Living room
    • Level: First
    • Area: 224 Square Feet
    • Dimensions: 16x14
    Heating
    • Central
    Cooling
    • Central Air
    Appliances
    • Included: Dishwasher, Dryer, Electric Water Heater, Microwave, Range Hood, Refrigerator, Washer
    • Laundry: Inside, Laundry Room
    Features
    • Ceiling Fan(s), Eating Space In Kitchen, High Ceilings, Living Room/Dining Room Combo, Split Bedroom, Stone Counters, Thermostat, Walk-In Closet(s)
    • Flooring: Carpet, Ceramic Tile
    • Doors: Sliding Doors
    • Windows: Blinds, Drapes, Window Treatments
    • Has fireplace: No
    Interior area
    • Total structure area: 2,112
    • Total interior livable area: 1,551 sqft

    Property

    Parking
    • Total spaces: 2
    • Parking features: Driveway, Garage Door Opener
    • Attached garage spaces: 2
    • Has uncovered spaces: Yes
    Features
    • Levels: One
    • Stories: 1
    • Patio & porch: Enclosed, Patio, Screened
    • Exterior features: Lighting, Private Mailbox
    • Fencing: Fenced
    Lot
    • Size: 7,192 sqft
    • Dimensions: 61 x 116
    • Residential vegetation: Trees/Landscaped
    Details
    • Parcel number: 232815601380000090
    • Special conditions: None

    Construction

    Type & style
    • Home type: SingleFamily
    • Property subtype: Single Family Residence
    Materials
    • Block, Stucco
    • Foundation: Slab
    • Roof: Shingle
    Condition
    • New construction: No
    • Year built: 1996

    Utilities & green energy

    • Sewer: Public Sewer
    • Water: Public
    • Utilities for property: BB/HS Internet Available, Cable Available, Electricity Connected, Public, Sewer Connected, Water Connected

    Community & neighborhood

    Location
    • Region: Dunedin
    • Subdivision: NIGELS SUB

    HOA & financial

    HOA
    • Has HOA: No
    Other fees
    • Pet fee: $0 monthly
    Other financial information
    • Total actual rent: 0

    Other

    Other facts
    • Listing terms: Cash,Conventional
    • Ownership: Fee Simple
    • Road surface type: Paved

    Price history

    DateEventPrice
    10/24/2025Sold$475,000-4%$306/sqft
    Source: Stellar MLS #TB8419164 Report a problem
    8/29/2025Pending sale$495,000$319/sqft
    Source: Stellar MLS #TB8419164 Report a problem
    8/20/2025Listed for sale$495,000+182.9%$319/sqft
    Source: Stellar MLS #TB8419164 Report a problem
    12/13/2004Sold$175,000+47.1%$113/sqft
    Source: Public Record Report a problem
    3/29/1996Sold$119,000$77/sqft
    Source: Public Record Report a problem

    Public tax history

    YearProperty taxesTax assessment
    2024$2,150 +2.1%$166,528 +3%
    2023$2,106 +3.4%$161,678 +3%
    2022$2,036 -0.8%$156,969 +3%
    2021$2,053 +0.5%$152,397 +1.4%
    2020$2,043 +2.1%$150,293 +2.3%
    2019$2,000 $146,914 +1.9%
    2018$2,000 +1.7%$144,175 +2.1%
    2017$1,966 +2.3%$141,210 +2.1%
    2016$1,923 -1.6%$138,306 +0.7%
    2015$1,954 +2.5%$137,345 +0.8%
    2014$1,907 +0.8%$136,255 +1.5%
    2013$1,893 +3.1%$134,241 +1.2%
    2012$1,835 $132,595 -1.6%
    2011-- $134,690 -0.9%
    2010-- $135,872 -6.4%
    2009-- $145,086 -5%
    2008$2,172 $152,674 +3%
    2007-- $148,227 +5.6%
    2005-- $140,400 +4.9%
    2004$2,898 +13.3%$133,900 +13.9%
    2003$2,559 +21.2%$117,600 +16%
    2002$2,110 $101,400 +4.3%
    2001$2,110 +2.7%$97,200 +2.2%
    2000$2,055 $95,100

    Find assessor info on the county website

    Neighborhood: 34698

    Nearby schools

    GreatSchools rating
    Schools provided by the listing agent
    • Elementary: San Jose Elementary-PN
    • Middle: Palm Harbor Middle-PN
    • High: Dunedin High-PN

    Source: Stellar MLS. This data may not be complete. We recommend contacting the local school district to confirm school assignments for this home.

    Get a cash offer in 3 minutes
    Find out how much your home could sell for in as little as 3 minutes with a no-obligation cash offer.
    Estimated market value
    $472,700
    Get a cash offer in 3 minutes
    Find out how much your home could sell for in as little as 3 minutes with a no-obligation cash offer.
    Estimated market value
    $472,700