One or more photo(s) has been virtually staged. Welcome to this delightful 3-bedroom home, a Dunedin gem perfectly positioned just minutes from downtown and the beach. Built in 1996, this lovely home has a double front door and a welcoming vibe with its new interior paint and new plush carpeting. Its 1560 square feet of living space is intelligently utilized through an open floor plan, complemented by high-volume ceilings that enhance the sense of spaciousness. The heart of the home, the generously sized kitchen, is equipped with a slider leading to the lanai, white cabinets, a pantry, a reverse osmosis system, and a counter bar. This opens up to a large dining/family room area, making it perfect for hosting gatherings. The primary suite, a tranquil retreat, features large windows and a slider to the lanai, while the en-suite bathroom boasts a jetted garden tub, a walk-in shower, and ample counter space. The home's layout also includes two additional bedrooms and a full bath, positioned thoughtfully for privacy and convenience. An inside laundry area adds practicality to daily living. Step outside to the large backyard where the screened lanai awaits, offering a serene space for relaxation and outdoor enjoyment. The home’s block construction, coupled with a two-car garage and expansive driveway, provides robustness and ample storage. Situated in a no-flood zone, this property offers peace of mind and a desirable location. Downtown Main Street Dunedin, with its vibrant mix of shops, dining, and entertainment, is just a 5-minute drive away. For beach lovers, the beautiful Honeymoon Island Beaches are a mere 10 minutes by car. Golfing at the Dunedin Golf Club and engaging community activities at the Dunedin Community Centre are conveniently close. Art enthusiasts will be thrilled with the Dunedin Fine Arts Center, offering classes, exhibits, and more, all within a 5-minute reach. Nature lovers can explore Hammock Park, a haven with gardens and 35 species of butterflies, just minutes away. This home is not just a residence; it's a lifestyle choice in the heart of Dunedin, offering a blend of comfort, convenience, and community spirit. For baseball enthusiasts, this home offers an exciting perk – it's located less than a mile from where you can catch the Blue Jays during their spring training games. Whether you're a die-hard Blue Jays supporter or just love the game, this feature adds a unique appeal to the home, making it an ideal spot for sports fans to live and create lasting memories. Don’t miss the chance to make this house your home – call today for a private tour.
Sold for $495,000
$495,000
2010 Nigels Dr, Dunedin, FL 34698
3beds
1,560sqft
Single Family Residence
Built in 1996
7,192 Square Feet Lot
$490,600 Zestimate®
$317/sqft
$2,946 Estimated rent
Home value
$490,600
$466,000 - $515,000
$2,946/mo
Zestimate® history
Owner options
List your home for rent
$2,946/mo
Rent Zestimate®
Find your next renter with Zillow Rental Manager. Plus, with online applications, you can quickly screen prospective tenants – for free.
$2,946/mo
Rent Zestimate®
Refinance and save
$3,452/mo
Est. payment
Refinancing to a lower rate could help reduce your monthly payments and save thousands over the life of the loan.
$3,452/mo
Est. payment
Explore your selling options
Work with a Zillow partner agent
Leverage their expertise and Zillow's premium Showcase listings to get your home seen by more buyers.
Get startedList with your own agent
Get your home in front of millions of buyers by listing it on Zillow.
Learn how to do itSell it yourself
Take full control of how buyers see your home on Zillow by listing For Sale by Owner (FSBO).
List your homeWhat's special
Minutes from downtownLarge backyardLarge windowsHammock parkExpansive drivewayScreened lanaiPrimary suite
Zillow last checked:
Listing updated:
Listed by:
Kathie Lea 727-449-9276,
EXP REALTY 727-449-9276
Bought with:
Jill Stone, 3450062
RE/MAX REALTY UNLIMITED
Source: Stellar MLS,MLS#: U8223746 Originating MLS: Pinellas Suncoast
Originating MLS: Pinellas Suncoast
Facts & features
Interior
Bedrooms & bathrooms
- Bedrooms: 3
- Bathrooms: 2
- Full bathrooms: 2
Rooms
- Room types: Utility Room
Primary bedroom
- Level: First
- Dimensions: 16x11
Bathroom 2
- Level: First
- Dimensions: 10x12
Bathroom 3
- Level: First
- Dimensions: 10x11
Dining room
- Level: First
- Dimensions: 11x12
Kitchen
- Level: First
- Dimensions: 14x13
Living room
- Level: First
- Dimensions: 16x13
Heating
- Central, Electric
Cooling
- Central Air
Appliances
- Included: Dishwasher, Disposal, Dryer, Electric Water Heater, Range Hood, Washer
- Laundry: Laundry Room
Features
- Ceiling Fan(s), Kitchen/Family Room Combo, Primary Bedroom Main Floor, Open Floorplan, Split Bedroom
- Flooring: Carpet, Tile
- Doors: Sliding Doors
- Has fireplace: No
Interior area
- Total structure area: 1,560
- Total interior livable area: 1,560 sqft
Property
Parking
- Total spaces: 2
- Parking features: Garage - Attached
- Attached garage spaces: 2
Features
- Levels: One
- Stories: 1
- Patio & porch: Covered
- Exterior features: Private Mailbox
Lot
- Size: 7,192 Square Feet
- Dimensions: 61 x 116
Details
- Parcel number: 232815601380000092
- Special conditions: None
Construction
Type & style
- Home type: SingleFamily
- Architectural style: Florida
- Property subtype: Single Family Residence
Materials
- Block, Stucco
- Foundation: Slab
- Roof: Shingle
Condition
- New construction: No
- Year built: 1996
Utilities & green energy
- Sewer: Public Sewer
- Water: Public
- Utilities for property: Cable Connected, Electricity Connected, Sewer Connected
Community & HOA
Community
- Pet fee: $0 monthly
- Subdivision: NIGELS SUB
HOA
- Has HOA: No
Location
- Region: Dunedin
Financial & listing details
- Price per square foot: $317/sqft
- Tax assessed value: $438,407
- Annual tax amount: $5,117
- Date on market: 12/11/2023
- Cumulative days on market: 43 days
- Listing terms: Cash,Conventional,FHA,VA Loan
- Ownership: Fee Simple
- Total actual rent: 0
- Electric utility on property: Yes
- Road surface type: Asphalt
Price history
| Date | Event | Price |
|---|---|---|
| 2/2/2024 | Sold | $495,000$317/sqft |
Source:  Stellar MLS #U8223746 Report a problem Stellar MLS #U8223746 Report a problem | ||
| 1/24/2024 | Pending sale | $495,000$317/sqft |
Source: Stellar MLS #U8223746 Report a problem | ||
| 12/11/2023 | Listed for sale | $495,000-2.9%$317/sqft |
Source: Stellar MLS #U8223746 Report a problem | ||
| 3/10/2023 | Listing removed | -- |
Source:  RE/MAX International Report a problem RE/MAX International Report a problem | ||
| 1/24/2023 | Listed for sale | $510,000+61.9%$327/sqft |
Source: Stellar MLS #U8188361 Report a problem | ||
| 10/29/2019 | Listing removed | $315,000$202/sqft |
Source: RE/MAX Elite Realty #U8057645 Report a problem | ||
| 9/16/2019 | Price change | $315,000-4.5%$202/sqft |
Source: RE/MAX ELITE REALTY #U8057645 Report a problem | ||
| 9/3/2019 | Listed for sale | $329,900+83.3%$211/sqft |
Source: RE/MAX ELITE REALTY #U8057645 Report a problem | ||
| 10/17/2018 | Listing removed | $1,850$1/sqft |
Source: THE SARASOTA GROUP #A4413728 Report a problem | ||
| 9/16/2018 | Listed for rent | $1,850$1/sqft |
Source: MLS MY HOME.com Report a problem | ||
| 3/6/2008 | Sold | $180,000+44%$115/sqft |
Source: Public Record Report a problem | ||
| 7/10/1996 | Sold | $125,000$80/sqft |
Source: Public Record Report a problem | ||
Public tax history
| Year | Property taxes | Tax assessment |
|---|---|---|
| 2024 | $6,061 +14.9% | $308,402 +10% |
| 2023 | $5,276 +14.1% | $280,365 +10% |
| 2022 | $4,624 +4% | $254,877 +10% |
| 2021 | $4,446 +12.5% | $231,706 +10% |
| 2020 | $3,953 +4.9% | $210,642 +7% |
| 2019 | $3,767 | $196,881 +10% |
| 2018 | $3,767 +10.2% | $178,983 +4.1% |
| 2017 | $3,418 +14.6% | $171,952 +13.6% |
| 2016 | $2,982 +1.8% | $151,342 +4.1% |
| 2015 | $2,929 +3.2% | $145,356 +1.6% |
| 2014 | $2,839 +5.1% | $143,115 +6.3% |
| 2013 | $2,703 +3.1% | $134,638 +1.2% |
| 2012 | $2,621 | $133,025 -1.5% |
| 2011 | -- | $135,085 -0.9% |
| 2010 | -- | $136,306 -6.3% |
| 2009 | -- | $145,529 -13.6% |
| 2008 | $3,234 | $168,500 -7.5% |
| 2007 | -- | $182,100 +29.3% |
| 2005 | -- | $140,800 +4.8% |
| 2004 | $2,909 +13.2% | $134,400 +13.8% |
| 2003 | $2,570 +21.1% | $118,100 +15.9% |
| 2002 | $2,121 | $101,900 +4.3% |
| 2001 | $2,121 +2.7% | $97,700 +2.2% |
| 2000 | $2,066 | $95,600 |
Find assessor info on the county website
Neighborhood: 34698
Nearby homes
- $444,5003 bd2 ba1.5k sqft2010R Nigels Dr, Dunedin, FL 34698Off Market
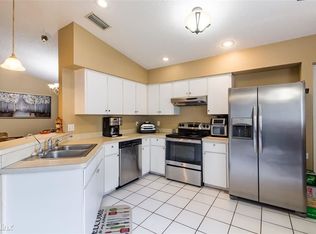
- $475,0003 bd2 ba1.5k sqft2004 Nigels Dr, Dunedin, FL 34698Sold
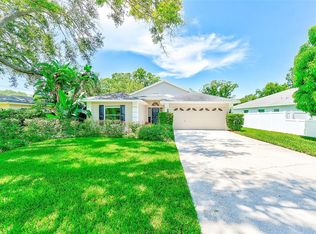
- $418,100-- bd2 ba1.2k sqft2016 Nigels Dr, Dunedin, FL 34698Off Market
- $701,200-- bd2 ba2.2k sqft2011 Heidelberg Ave, Dunedin, FL 34698Off Market
- $350,0002 bd2 ba1.1k sqft1480 Michigan Blvd, Dunedin, FL 34698Sold
- $359,0002 bd1 ba972 sqft1454 Michigan Blvd, Dunedin, FL 34698Sold
- $588,800-- bd2 ba2.4k sqft1528 Albemarle Ct, Dunedin, FL 34698Off Market
- $366,9003 bd2 ba1.1k sqft2009 Heidelberg Ave, Dunedin, FL 34698Off Market
Nearby schools
GreatSchools rating
- 8/10San Jose Elementary SchoolGrades: PK-5Distance: 1.3 mi
- 5/10Palm Harbor Middle SchoolGrades: 6-8Distance: 2.1 mi
- 5/10Dunedin High SchoolGrades: 9-12Distance: 0.8 mi
Schools provided by the listing agent
- Elementary: San Jose Elementary-PN
- Middle: Palm Harbor Middle-PN
- High: Dunedin High-PN
Source: Stellar MLS. This data may not be complete. We recommend contacting the local school district to confirm school assignments for this home.
Get a cash offer in 3 minutes
Find out how much your home could sell for in as little as 3 minutes with a no-obligation cash offer.
Estimated market value
$490,600
Get a cash offer in 3 minutes
Find out how much your home could sell for in as little as 3 minutes with a no-obligation cash offer.
Estimated market value
$490,600
- Florida
- Pinellas County
- Dunedin
- 34698
- 2010 Nigels Dr
Nearby cities
Nearby neighborhoods
Nearby zip codes
Other Dunedin Topics
