Skip main navigation
Sold for $690,000
  • $690,000

    2004 S Galapago Street, Denver, CO 80223

    5beds
    2,684sqft
    Duplex
    Built in 2019
    8,380 Square Feet Lot
    $1,450,400 Zestimate®
    $257/sqft
    $4,560 Estimated rent

    Home value

    $1,450,400

    $1.38M - $1.52M

    $4,560/mo

    Zestimate® history
    Loading
    Loading...

    Owner options

    List your home for rent

    $4,560/mo

    Rent Zestimate®

    Find your next renter with Zillow Rental Manager. Plus, with online applications, you can quickly screen prospective tenants – for free.

    Learn more

    $4,560/mo

    Rent Zestimate®

    Refinance and save

    $3,985/mo

    Est. payment

    Refinancing to a lower rate could help reduce your monthly payments and save thousands over the life of the loan.

    See today's rates

    $3,985/mo

    Est. payment

    Explore your selling options

    Work with a Zillow partner agent

    Leverage their expertise and Zillow's premium Showcase listings to get your home seen by more buyers.

    Get started

    List with your own agent

    Get your home in front of millions of buyers by listing it on Zillow.

    Learn how to do it

    Sell it yourself

    Take full control of how buyers see your home on Zillow by listing For Sale by Owner (FSBO).

    List your home

    What's special

    Fully fenced backyardBeautifully appointed ensuite bathExpansive primary suiteGenerous islandInviting main levelStainless steel appliancesGranite countertops
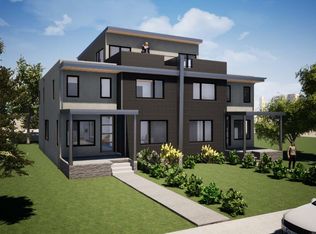
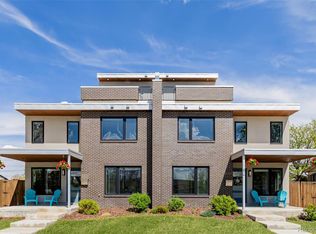
    Stylish and versatile living in Denver’s Overland neighborhood. Welcome to 2004 S Galapago St, a 5-bedroom, 4-bathroom duplex residence that seamlessly blends modern comfort with timeless design. With over 2,600 square feet of finished living space, this home is ideal for those seeking flexibility, functionality, and refined finishes. Step inside to find an inviting main level with rich engineered hardwood floors, tall ceilings, and a spacious open layout. The designer kitchen features granite countertops, stainless steel appliances, ample cabinetry, and a generous island that flows effortlessly into the living and dining areas. A sleek gas fireplace adds ambiance, perfect for Colorado evenings. Upstairs, retreat to the expansive primary suite complete with a walk-in closet and a beautifully appointed ensuite bath with double vanities, a soaking tub, and a glass-enclosed shower. An upstairs loft with a wet bar offers additional entertaining space and opens to a private rooftop deck with panoramic views. Additional highlights include a fully fenced backyard, an attached rear-load two-car garage, and thoughtful details throughout. Whether you're looking for a primary residence or an income-generating property, this Overland gem delivers. The adjoining unit at 2008 S Galapago is also available, ideal for multi-generational living or investment opportunities. This home is currently being leased for $4,550.00 a month.

    Zillow last checked:

    Listing updated:

    Listed by:

    Terra Augustine 303-905-0591 TerraAugustine@compass.com,

    Compass - Denver,

    Savvy Group 720-371-4895,

    Compass - Denver

    Bought with:

    Mark Brautigam, 1323116

    Alpine Real Estate

    Source: REcolorado as distributed by MLS GRID,MLS#: 2321127MLS Logo

    Facts & features

    Interior

    Bedrooms & bathrooms
    • Bedrooms: 5
    • Bathrooms: 4
    • Full bathrooms: 2
    • 3/4 bathrooms: 1
    • 1/2 bathrooms: 1
    • Main level bathrooms: 1
    • Main level bedrooms: 1
    Bedroom
    • Description: Bedroom Or Office -Double French Doors
    • Level: Main
    Bedroom
    • Description: Walk-In Closet
    • Level: Upper
    Bedroom
    • Description: Ceiling Fan & Light
    • Level: Upper
    Bedroom
    • Description: 3rd Level Bedroom
    • Level: Upper
    Bathroom
    • Description: Vessel Sink
    • Level: Main
    Bathroom
    • Description: Double Sinks
    • Level: Upper
    Bathroom
    • Description: Glass-Enclosed Shower
    • Level: Upper
    Other
    • Description: Ceiling Fan & Light
    • Level: Upper
    Other
    • Description: Separate Shower & Tub
    • Level: Upper
    Dining room
    • Description: Open
    • Level: Main
    Kitchen
    • Description: Wood-Look Flooring
    • Level: Main
    Laundry
    • Description: Enclosed
    • Level: Upper
    Living room
    • Description: Front
    • Level: Main
    Mud room
    • Description: Spacious
    • Level: Main
    Heating
    • Forced Air
    Cooling
    • Central Air
    Appliances
    • Included: Dishwasher, Disposal, Dryer, Microwave, Oven, Range, Refrigerator, Washer
    • Laundry: In Unit
    Features
    • Built-in Features, Ceiling Fan(s), Eat-in Kitchen, Five Piece Bath, Granite Counters, High Ceilings, High Speed Internet, Kitchen Island, Open Floorplan, Pantry, Primary Suite, Walk-In Closet(s)
    • Flooring: Tile, Vinyl
    • Has basement: No
    • Number of fireplaces: 1
    • Fireplace features: Gas Log, Insert, Living Room
    • Common walls with other units/homes: 1 Common Wall
    Interior area
    • Total structure area: 2,684
    • Total interior livable area: 2,684 sqft
    • Finished area above ground: 2,684

    Property

    Parking
    • Total spaces: 2
    • Parking features: Garage
    • Garage spaces: 2
    Features
    • Levels: Three Or More
    • Patio & porch: Front Porch, Patio, Rooftop
    • Exterior features: Balcony, Private Yard, Rain Gutters
    • Fencing: Full
    • Has view: Yes
    • View description: Mountain(s)
    Lot
    • Size: 8,380 Square Feet
    • Features: Irrigated, Landscaped, Level, Sprinklers In Front, Sprinklers In Rear
    • Residential vegetation: Grassed
    Details
    • Parcel number: 527307039
    • Zoning: E-TU-C
    • Special conditions: Standard

    Construction

    Type & style
    • Home type: SingleFamily
    • Architectural style: Contemporary
    • Property subtype: Duplex
    • Attached to another structure: Yes
    Materials
    • Brick, Frame, Stucco
    • Roof: Membrane
    Condition
    • Year built: 2019

    Utilities & green energy

    • Sewer: Public Sewer
    • Water: Public
    • Utilities for property: Cable Available, Natural Gas Available, Phone Available

    Community & HOA

    Community
    • Security: Smoke Detector(s)
    • Subdivision: Breenlow Park
    HOA
    • Has HOA: No
    Location
    • Region: Denver

    Financial & listing details

    • Price per square foot: $257/sqft
    • Tax assessed value: $1,899,400
    • Annual tax amount: $4,748
    • Date on market: 5/15/2025
    • Listing terms: Cash,Conventional,Jumbo,VA Loan
    • Exclusions: Sellers Personal Property And Staging Items
    • Ownership: Corporation/Trust
    • Electric utility on property: Yes
    • Road surface type: Paved

    Price history

    DateEventPrice
    5/29/2026Sold$690,000-8%$257/sqft
    Source: REcolorado as distributed by MLS GRID #2321127 Report a problem
    4/3/2026Pending sale$750,000$279/sqft
    Source: REcolorado as distributed by MLS GRID #2321127 Report a problem
    2/24/2026Price change$750,000-4.5%$279/sqft
    Source: REcolorado as distributed by MLS GRID #2321127 Report a problem
    2/16/2026Listed for sale$785,000-6%$292/sqft
    Source: REcolorado as distributed by MLS GRID #2321127 Report a problem
    2/15/2026Listing removed$4,000$1/sqft
    Source: Zillow Rentals Report a problem
    10/29/2025Price change$4,000-10.1%$1/sqft
    Source: Zillow Rentals Report a problem
    10/24/2025Price change$4,450-2.2%$2/sqft
    Source: Zillow Rentals Report a problem
    8/29/2025Listed for rent$4,550$2/sqft
    Source: Zillow Rentals Report a problem
    7/27/2025Listing removed$4,550$2/sqft
    Source: Zillow Rentals Report a problem
    6/30/2025Listed for rent$4,550+1.1%$2/sqft
    Source: Zillow Rentals Report a problem
    6/23/2025Listing removed$835,000$311/sqft
    Source: REcolorado as distributed by MLS GRID #2321127 Report a problem
    5/15/2025Listed for sale$835,000+209.3%$311/sqft
    Source: REcolorado as distributed by MLS GRID #2321127 Report a problem
    6/25/2023Listing removed--
    Source: Zillow Rentals Report a problem
    6/17/2023Listed for rent$4,500+2.9%$2/sqft
    Source: Zillow Rentals Report a problem
    2/24/2021Listing removed--
    Source: Owner Report a problem
    7/4/2020Listing removed$4,375$2/sqft
    Source: Owner Report a problem
    4/30/2020Listed for rent$4,375$2/sqft
    Source: Owner Report a problem
    11/13/2018Sold$270,000-3.4%$101/sqft
    Source: Agent Provided Report a problem
    11/6/2018Pending sale$279,500$104/sqft
    Source: Campbell Realty #3378543 Report a problem
    11/1/2018Price change$279,500+1.6%$104/sqft
    Source: Campbell Realty #3378543 Report a problem
    10/19/2018Pending sale$275,000$102/sqft
    Source: Campbell Realty #3378543 Report a problem
    10/12/2018Listed for sale$275,000$102/sqft
    Source: Campbell Realty #3378543 Report a problem
    9/27/2018Pending sale$275,000$102/sqft
    Source: Campbell Realty #3378543 Report a problem
    9/20/2018Price change$275,000+44.8%$102/sqft
    Source: Campbell Realty #3378543 Report a problem
    3/6/2014Listed for sale$189,900$71/sqft
    Source: Kentwood Real Estate #9188375 Report a problem

    Public tax history

    YearProperty taxesTax assessment
    2024$9,576 +33.7%$123,580 -3.1%
    2023$7,162 +3.6%$127,480 +41.6%
    2022$6,913 +123.4%$90,060 -2.8%
    2021$3,094 -23.7%$92,650 +122.2%
    2020$4,055 +66.4%$41,699 -25.8%
    2019$2,436 $56,231 +78.6%
    2018$2,436 +0.3%$31,490
    2017$2,429 +72.6%$31,490 +74.8%
    2016$1,407 +25.6%$18,010
    2015$1,120 0%$18,010 +33.5%
    2014$1,121 $13,490
    Find assessor info on the county website

    Neighborhood: Overland

    Nearby schools

    GreatSchools rating
    Schools provided by the listing agent
    • Elementary: McKinley-Thatcher
    • Middle: Grant
    • High: South
    • District: Denver 1

    Source: REcolorado as distributed by MLS GRID. This data may not be complete. We recommend contacting the local school district to confirm school assignments for this home.

    Get a cash offer in 3 minutes
    Find out how much your home could sell for in as little as 3 minutes with a no-obligation cash offer.
    Estimated market value
    $1,450,400
    Get a cash offer in 3 minutes
    Find out how much your home could sell for in as little as 3 minutes with a no-obligation cash offer.
    Estimated market value
    $1,450,400