Contemporary duplex residence in the available heart of Overland. 2008 S Galapago Street offers thoughtful design and finishes, and income-generating potential. This 5-bedroom, 4-bathroom home features over 2,600 finished square feet and an open-concept layout ideal for both everyday living and entertaining. The main level impresses with wide-plank engineered hardwood flooring, clean lines, and natural light that fills the space. The gourmet kitchen is outfitted with shaker-style cabinetry, granite countertops, stainless steel appliances, and a spacious island with bar seating. A gas fireplace anchors the living area, creating a warm and inviting atmosphere. Upstairs, the primary suite boasts a large walk-in closet and a spa-inspired ensuite with dual sinks, a freestanding soaking tub, and a glass-enclosed shower. The upper-level loft includes a built-in wet bar and opens to a private rooftop deck with unobstructed mountain views — perfect for sunset entertaining. The home also includes a fully fenced backyard, rear-loading two-car garage, and modern systems throughout. Whether you're an owner-occupant or investor, this is a rare opportunity to own a high-quality build in an established Denver neighborhood. 2008 Galapago receiving a monthly rent of $4,550, offering additional flexibility or rental income potential.
Sold for $690,000
$690,000
2008 S Galapago Street, Denver, CO 80223
5beds
2,684sqft
Duplex
Built in 2019
4,190 Square Feet Lot
$1,374,600 Zestimate®
$257/sqft
$4,582 Estimated rent
Home value
$1,374,600
$1.31M - $1.44M
$4,582/mo
Zestimate® history
Owner options
List your home for rent
$4,582/mo
Rent Zestimate®
Find your next renter with Zillow Rental Manager. Plus, with online applications, you can quickly screen prospective tenants – for free.
$4,582/mo
Rent Zestimate®
Refinance and save
$3,946/mo
Est. payment
Refinancing to a lower rate could help reduce your monthly payments and save thousands over the life of the loan.
$3,946/mo
Est. payment
Explore your selling options
Work with a Zillow partner agent
Leverage their expertise and Zillow's premium Showcase listings to get your home seen by more buyers.
Get startedList with your own agent
Get your home in front of millions of buyers by listing it on Zillow.
Learn how to do itSell it yourself
Take full control of how buyers see your home on Zillow by listing For Sale by Owner (FSBO).
List your homeWhat's special
Modern systems throughoutShaker-style cabinetryFully fenced backyardThoughtful design and finishesStainless steel appliancesGranite countertopsFreestanding soaking tub
Zillow last checked:
Listing updated:
Listed by:
Terra Augustine 303-905-0591 TerraAugustine@compass.com,
Compass - Denver,
Savvy Group 720-371-4895,
Compass - Denver
Bought with:
Mark Brautigam, 1323116
Alpine Real Estate
Source: REcolorado as distributed by MLS GRID,MLS#: 7173679
Facts & features
Interior
Bedrooms & bathrooms
- Bedrooms: 5
- Bathrooms: 4
- Full bathrooms: 2
- 3/4 bathrooms: 1
- 1/2 bathrooms: 1
- Main level bathrooms: 1
- Main level bedrooms: 1
Bedroom
- Description: Walk-In Closet
- Level: Upper
Bedroom
- Description: Wood-Look Flooring
- Level: Upper
Bedroom
- Description: Wood-Look Flooring
- Level: Upper
Bedroom
- Description: Bedroom Or Office W/ Double Doors
- Level: Main
Bathroom
- Description: Shower & Tub Combo
- Level: Upper
Bathroom
- Description: Step-In Shower
- Level: Upper
Bathroom
- Description: Vessel Sink
- Level: Main
Other
- Description: Walk-In Closet
- Level: Upper
Other
- Description: Dual Sinks
- Level: Upper
Dining room
- Description: Eat-In Kitchen
- Level: Main
Kitchen
- Description: Granite Counters
- Level: Main
Laundry
- Description: Enclosed Laundry Area
- Level: Upper
Living room
- Description: Fireplace
- Level: Main
Mud room
- Description: Sizeable
- Level: Main
Heating
- Forced Air, Natural Gas
Cooling
- Central Air
Appliances
- Included: Dishwasher, Disposal, Dryer, Microwave, Range, Refrigerator, Washer
- Laundry: In Unit
Features
- Built-in Features, Ceiling Fan(s), Eat-in Kitchen, Five Piece Bath, Granite Counters, High Speed Internet, Kitchen Island, Pantry, Primary Suite, Walk-In Closet(s), Wet Bar
- Flooring: Tile, Vinyl
- Windows: Double Pane Windows
- Has basement: No
- Number of fireplaces: 1
- Fireplace features: Living Room
- Common walls with other units/homes: 1 Common Wall
Interior area
- Total structure area: 2,684
- Total interior livable area: 2,684 sqft
- Finished area above ground: 2,684
Property
Parking
- Total spaces: 2
- Parking features: Garage
- Garage spaces: 2
Features
- Levels: Three Or More
- Patio & porch: Deck, Front Porch, Patio, Rooftop
- Exterior features: Private Yard, Rain Gutters
- Fencing: Full
- Has view: Yes
- View description: Mountain(s)
Lot
- Size: 4,190 Square Feet
- Features: Level
- Residential vegetation: Grassed
Details
- Parcel number: 527307040
- Special conditions: Standard
Construction
Type & style
- Home type: SingleFamily
- Architectural style: Contemporary
- Property subtype: Duplex
- Attached to another structure: Yes
Materials
- Brick, Frame, Stucco
- Roof: Composition,Other
Condition
- Year built: 2019
Utilities & green energy
- Sewer: Public Sewer
- Water: Public
- Utilities for property: Cable Available, Internet Access (Wired), Natural Gas Available, Phone Available
Community & HOA
Community
- Security: Smoke Detector(s)
- Subdivision: Overland
HOA
- Has HOA: No
Location
- Region: Denver
Financial & listing details
- Price per square foot: $257/sqft
- Annual tax amount: $4,748
- Date on market: 5/15/2025
- Listing terms: Cash,Conventional,FHA,Jumbo,VA Loan
- Exclusions: Staging Items.
- Ownership: Individual
- Electric utility on property: Yes
- Road surface type: Paved
Price history
| Date | Event | Price |
|---|---|---|
| 5/29/2026 | Sold | $690,000-8%$257/sqft |
Source:  REcolorado as distributed by MLS GRID #7173679 Report a problem REcolorado as distributed by MLS GRID #7173679 Report a problem | ||
| 4/3/2026 | Pending sale | $750,000$279/sqft |
Source: REcolorado as distributed by MLS GRID #7173679 Report a problem | ||
| 2/24/2026 | Price change | $750,000-4.5%$279/sqft |
Source: REcolorado as distributed by MLS GRID #7173679 Report a problem | ||
| 2/16/2026 | Listed for sale | $785,000-6%$292/sqft |
Source: REcolorado as distributed by MLS GRID #7173679 Report a problem | ||
| 6/23/2025 | Listing removed | $835,000$311/sqft |
Source: REcolorado as distributed by MLS GRID #7173679 Report a problem | ||
| 5/15/2025 | Listed for sale | $835,000$311/sqft |
Source: REcolorado as distributed by MLS GRID #7173679 Report a problem | ||
| 6/17/2023 | Listing removed | -- |
Source: Zillow Rentals Report a problem | ||
| 5/25/2023 | Listed for rent | $4,500+12.5%$2/sqft |
Source: Zillow Rentals Report a problem | ||
| 10/17/2022 | Listing removed | -- |
Source: Zillow Rental Network Premium Report a problem | ||
| 10/11/2022 | Price change | $4,000-8.6%$1/sqft |
Source: Zillow Rental Network Premium Report a problem | ||
| 8/16/2022 | Listed for rent | $4,375+292.7%$2/sqft |
Source: Zillow Rental Network Premium Report a problem | ||
| 5/16/2021 | Listing removed | -- |
Source: Zillow Rental Manager Report a problem | ||
| 4/25/2021 | Listed for rent | $1,114 |
Source: Zillow Rental Manager Report a problem | ||
Public tax history
Tax history is unavailable.
Neighborhood: Overland
Nearby homes
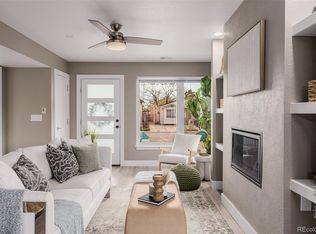
- $690,0005 bd4 ba2.6k sqft2004 S Galapago St, Denver, CO 80223Sold
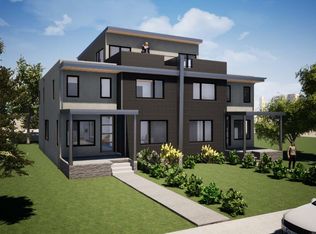
- $--5 bd4 ba2.6k sqft2008 S Galapago St #2008, Denver, CO 80223Off Market
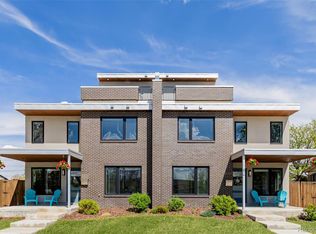
- $1,380,00010 bd8 ba5.3k sqft2004 & 2008 S Galapago St, Denver, CO 80223Sold
- $521,8003 bd2 ba1.6k sqft2000 S Galapago St, Denver, CO 80223Off Market
- $409,9002 bd2 ba1.4k sqft2012 S Galapago St, Denver, CO 80223Off Market
- $488,1003 bd2 ba1.4k sqft2019 S Fox St, Denver, CO 80223Off Market
- $479,7002 bd1 ba1k sqft2044 S Galapago St, Denver, CO 80223Off Market
- $598,0002 bd2 ba2k sqft2001 S Galapago St, Denver, CO 80223Off Market
Nearby schools
GreatSchools rating
- 6/10McKinley-Thatcher Elementary SchoolGrades: PK-5Distance: 1.1 mi
- 6/10Grant Middle SchoolGrades: 6-8Distance: 0.9 mi
- 7/10South High SchoolGrades: 9-12Distance: 1.8 mi
Schools provided by the listing agent
- Elementary: McKinley-Thatcher
- Middle: Grant
- High: South
- District: Denver 1
Source: REcolorado as distributed by MLS GRID. This data may not be complete. We recommend contacting the local school district to confirm school assignments for this home.
Get a cash offer in 3 minutes
Find out how much your home could sell for in as little as 3 minutes with a no-obligation cash offer.
Estimated market value
$1,374,600
Get a cash offer in 3 minutes
Find out how much your home could sell for in as little as 3 minutes with a no-obligation cash offer.
Estimated market value
$1,374,600
- Colorado
- Denver County
- Denver
- 80223
- Overland
- 2008 S Galapago Street
Nearby cities
Nearby neighborhoods
Nearby zip codes
Other Denver Topics
