Step into a welcoming residence that embraces the essence of home. Positioned on a spacious lot adorned with a canopy of matured trees, this property offers a haven of comfort. Boasting 3 bed, 2.5 bath, a 2-car garage, and an additional 2-car carport space! Venture into the backyard, offering ample room to host summer BBQs. Unleash your outdoor creativity from gardening to relaxation. Inside enter the sunken living room & admire the floor-to-ceiling wood-burning brick fireplace that adds warmth & charm to the space. The kitchen provides abundant counter & cabinet space, along with the option for casual dining with its eat-in kitchen or discover the well-appointed formal dining area. The laundry room is generously sized, there is ample space for a freezer, along with pantry storage and built-in cabinets. Nestled on the opposite side of the home, you'll find the bedrooms. The secondary bedrooms boast a walk-in closet & share a Jack & Jill bathroom. The home with limitless possibilities!
Sold
Price Unknown
2004 Thousand Oaks Dr, Burleson, TX 76028
3beds
1,943sqft
Single Family Residence
Built in 1976
0.82 Acres Lot
$405,000 Zestimate®
$--/sqft
$2,319 Estimated rent
Home value
$405,000
$381,000 - $433,000
$2,319/mo
Zestimate® history
Owner options
List your home for rent
$2,319/mo
Rent Zestimate®
Find your next renter with Zillow Rental Manager. Plus, with online applications, you can quickly screen prospective tenants – for free.
$2,319/mo
Rent Zestimate®
Refinance and save
Refinancing to a lower rate could help reduce your monthly payments and save thousands over the life of the loan.
Explore your selling options
Work with a Zillow partner agent
Leverage their expertise and Zillow's premium Showcase listings to get your home seen by more buyers.
Get startedList with your own agent
Get your home in front of millions of buyers by listing it on Zillow.
Learn how to do itSell it yourself
Take full control of how buyers see your home on Zillow by listing For Sale by Owner (FSBO).
List your homeWhat's special
Formal dining areaAmple spaceAbundant counterLaundry roomPantry storageAmple roomBuilt - in cabinets
Zillow last checked:
Listing updated:
Listed by:
Crystal Zschirnt 0650188 817-783-4605,
Redfin Corporation 817-783-4605
Bought with:
Whitney Turner
Davey Goosmann Realty
Source: NTREIS,MLS#: 20514402
Facts & features
Interior
Bedrooms & bathrooms
- Bedrooms: 3
- Bathrooms: 3
- Full bathrooms: 2
- 1/2 bathrooms: 1
Primary bedroom
- Features: En Suite Bathroom, Walk-In Closet(s)
- Level: First
- Dimensions: 19 x 13
Bedroom
- Features: Split Bedrooms, Walk-In Closet(s)
- Level: First
- Dimensions: 13 x 13
Bedroom
- Features: Split Bedrooms, Walk-In Closet(s)
- Level: First
- Dimensions: 16 x 14
Primary bathroom
- Features: Garden Tub/Roman Tub
- Level: First
- Dimensions: 10 x 6
Dining room
- Level: First
- Dimensions: 13 x 10
Other
- Features: Jack and Jill Bath
- Level: First
- Dimensions: 7 x 6
Laundry
- Features: Built-in Features
- Level: First
- Dimensions: 13 x 6
Living room
- Level: First
- Dimensions: 20 x 17
Heating
- Central
Cooling
- Central Air, Ceiling Fan(s)
Appliances
- Included: Dishwasher, Electric Cooktop, Electric Oven, Electric Water Heater, Microwave
Features
- Eat-in Kitchen, Vaulted Ceiling(s)
- Flooring: Carpet, Linoleum
- Has basement: No
- Number of fireplaces: 1
- Fireplace features: Wood Burning
Interior area
- Total interior livable area: 1,943 sqft
Property
Parking
- Total spaces: 4
- Parking features: Attached Carport, Carport, Door-Single, Garage, Garage Door Opener, Garage Faces Side
- Attached garage spaces: 2
- Carport spaces: 2
- Covered spaces: 4
Features
- Levels: One
- Stories: 1
- Patio & porch: Covered
- Pool features: None
- Fencing: Back Yard,Chain Link
Lot
- Size: 0.82 Acres
- Features: Landscaped, Many Trees, Subdivision, Sprinkler System
Details
- Parcel number: 03271552
Construction
Type & style
- Home type: SingleFamily
- Architectural style: Traditional,Detached
- Property subtype: Single Family Residence
Materials
- Brick
- Foundation: Slab
- Roof: Composition
Condition
- Year built: 1976
Utilities & green energy
- Sewer: Aerobic Septic
- Utilities for property: Electricity Connected, Septic Available, Separate Meters, Water Available
Green energy
- Energy efficient items: Windows
Community & HOA
Community
- Security: Smoke Detector(s)
- Subdivision: Village Creek Estates Add
HOA
- Has HOA: No
Location
- Region: Burleson
Financial & listing details
- Tax assessed value: $323,477
- Annual tax amount: $6,065
- Date on market: 1/24/2024
- Cumulative days on market: 32 days
- Listing terms: Cash,Conventional,FHA,VA Loan
- Exclusions: None
- Electric utility on property: Yes
Price history
| Date | Event | Price |
|---|---|---|
| 3/15/2024 | Sold | -- |
Source: NTREIS #20514402 Report a problem | ||
| 2/27/2024 | Pending sale | $400,000$206/sqft |
Source: NTREIS #20514402 Report a problem | ||
| 1/24/2024 | Listed for sale | $400,000$206/sqft |
Source: NTREIS #20514402 Report a problem | ||
| 12/26/2023 | Listing removed | -- |
Source: NTREIS #20472186 Report a problem | ||
| 11/22/2023 | Listed for sale | $400,000$206/sqft |
Source: NTREIS #20472186 Report a problem | ||
Public tax history
| Year | Property taxes | Tax assessment |
|---|---|---|
| 2025 | $1,740 +78% | $323,477 |
| 2024 | $977 -1.2% | $323,477 +7.9% |
| 2023 | $989 | $299,735 +14.2% |
| 2022 | -- | $262,376 -0.7% |
| 2021 | $1,057 +7.4% | $264,229 +8.4% |
| 2020 | $984 +7.2% | $243,642 +6.6% |
| 2019 | $918 +6.9% | $228,538 +16.5% |
| 2018 | $859 -11.5% | $196,189 -10.1% |
| 2017 | $971 +5.4% | $218,338 +21.5% |
| 2016 | $921 -10.2% | $179,697 +21.9% |
| 2015 | $1,025 | $147,400 |
| 2014 | $1,025 | $147,400 +3.7% |
| 2013 | -- | $142,200 +0.2% |
| 2012 | -- | $141,900 |
| 2011 | -- | $141,900 -3.5% |
| 2010 | -- | $147,000 -6.1% |
| 2009 | -- | $156,600 |
| 2008 | -- | $156,600 +7% |
| 2007 | -- | $146,300 |
| 2006 | -- | $146,300 |
| 2005 | -- | $146,300 +15% |
| 2004 | -- | $127,220 +1% |
| 2003 | -- | $125,900 |
| 2002 | -- | $125,900 +18.1% |
| 2001 | -- | $106,600 |
| 2000 | -- | $106,600 |
Find assessor info on the county website
Neighborhood: 76028
Nearby homes
- $424,9003 bd3 ba2.3k sqft2000 Thousand Oaks Dr, Burleson, TX 76028Off Market

- $473,7003 bd2 ba2.2k sqft2008 Thousand Oaks Dr, Burleson, TX 76028Off Market
- $--3 bd2 ba1.6k sqft2005 Burleson Retta Rd, Burleson, TX 76028Sold
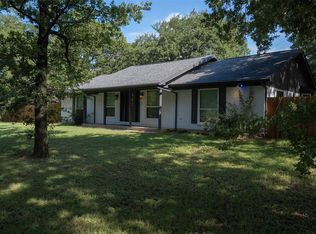
- $487,1003 bd2 ba2.4k sqft2005 Thousand Oaks Dr, Burleson, TX 76028Off Market
- $--3 bd2 ba1.7k sqft2009 Burleson Retta Rd, Burleson, TX 76028Sold
- $427,9003 bd2 ba2k sqft2001 Burleson Retta Rd, Burleson, TX 76028Off Market
- $--4 bd2 ba2.2k sqft2009 Thousand Oaks Dr, Burleson, TX 76028Sold
- $395,2003 bd2 ba1.9k sqft12520 Village Oak Dr, Burleson, TX 76028Off Market
Nearby schools
GreatSchools rating
- 6/10Ann Brock El At Oak GroveGrades: PK-5Distance: 1.5 mi
- 6/10Nick Kerr Middle SchoolGrades: 6-8Distance: 2.5 mi
- 5/10Burleson Centennial High SchoolGrades: 9-12Distance: 1.4 mi
Schools provided by the listing agent
- Elementary: Brock
- Middle: Kerr
- High: Burleson Centennial
- District: Burleson ISD
Source: NTREIS. This data may not be complete. We recommend contacting the local school district to confirm school assignments for this home.
Get a cash offer in 3 minutes
Find out how much your home could sell for in as little as 3 minutes with a no-obligation cash offer.
Estimated market value
$405,000
Get a cash offer in 3 minutes
Find out how much your home could sell for in as little as 3 minutes with a no-obligation cash offer.
Estimated market value
$405,000
- Texas
- Tarrant County
- Burleson
- 76028
- 2004 Thousand Oaks Dr
Nearby cities
Nearby neighborhoods
Nearby zip codes
Other Burleson Topics
