4-bedroom single family home in Burleson on 0.87 acres offering space, privacy, and functional acreage living across from Southern Oaks Golf Course. Located in Burleson ISD, this 2,284 SF two story home built in 1976 blends updated interior features with outdoor improvements, workshop space, and mature trees. Seller will provide a new roof prior to closing with acceptable offer.
Interior features include 4 bedrooms and 2 bathrooms with a flexible layout featuring a front living or dining space, fireplace, and loft game room. The kitchen offers 3cm granite countertops, 42 inch cabinetry, built-in pantry, granite window sills, and a Bosch ultra-quiet dishwasher. The primary suite includes a tray ceiling, walk-in closet, and ensuite bath with dual sinks and storage. Secondary bedrooms include walk-in closets and Jack and Jill bath access. New laminate wood flooring has been installed in the main living area, and every room includes a ceiling fan.
The home operates fully electric with a laundry mud room equipped with AC and electric hot water. Fiber internet is available through AT&T or Spectrum. Aerobic septic system includes tank replacement in 2025 and pump and aerator updates in 2026. Private water service is provided by Aqua America.
Outdoor living features 58 mature oak and elm trees, rose gardens, covered patio, and a private nature pond with goldfish, frogs, and toads. Wildlife frequently seen includes foxes, woodpeckers, and roadrunners. Additional improvements include greenhouse with new roof and water access, chicken coop, tractor barn, and multiple water access points across the lot.
A large workshop provides drive-through RV and boat storage with electrical, sink, shower, toilet, and water heater, previously used as a dog wash and workspace. The insulated garage includes cabinetry, freezer space, and new springs.
Quiet, walkable neighborhood near Old Town Burleson with quick access to I-35 and approximately 15 minutes to Fort Worth. No HOA.
Sold
Price Unknown
2009 Thousand Oaks Dr, Burleson, TX 76028
4beds
2,284sqft
Single Family Residence
Built in 1976
0.87 Acres Lot
$390,100 Zestimate®
$--/sqft
$2,645 Estimated rent
Home value
$390,100
$367,000 - $417,000
$2,645/mo
Zestimate® history
Owner options
List your home for rent
$2,645/mo
Rent Zestimate®
Find your next renter with Zillow Rental Manager. Plus, with online applications, you can quickly screen prospective tenants – for free.
$2,645/mo
Rent Zestimate®
Refinance and save
Refinancing to a lower rate could help reduce your monthly payments and save thousands over the life of the loan.
Explore your selling options
Work with a Zillow partner agent
Leverage their expertise and Zillow's premium Showcase listings to get your home seen by more buyers.
Get startedList with your own agent
Get your home in front of millions of buyers by listing it on Zillow.
Learn how to do itSell it yourself
Take full control of how buyers see your home on Zillow by listing For Sale by Owner (FSBO).
List your homeWhat's special
Workshop spaceUpdated interior featuresBosch ultra-quiet dishwasherTractor barnChicken coopRose gardensCovered patio
Zillow last checked:
Listing updated:
Listed by:
Rob Sandefur 0620737 888-519-7431,
eXp Realty, LLC 888-519-7431
Bought with:
Bre Williams, 0831700
eXp Realty LLC
Source: NTREIS,MLS#: 21243267
Facts & features
Interior
Bedrooms & bathrooms
- Bedrooms: 4
- Bathrooms: 2
- Full bathrooms: 2
Primary bedroom
- Features: Ceiling Fan(s), En Suite Bathroom, Linen Closet, Walk-In Closet(s)
- Level: First
- Dimensions: 15 x 12
Bedroom
- Features: Ceiling Fan(s), Walk-In Closet(s)
- Level: First
- Dimensions: 12 x 11
Bedroom
- Features: Ceiling Fan(s), En Suite Bathroom, Walk-In Closet(s)
- Level: Second
- Dimensions: 12 x 11
Bedroom
- Features: Ceiling Fan(s)
- Level: Second
- Dimensions: 10 x 12
Breakfast room nook
- Features: Built-in Features
- Level: First
- Dimensions: 10 x 10
Family room
- Features: Breakfast Bar, Ceiling Fan(s), Fireplace
- Level: First
- Dimensions: 11 x 12
Game room
- Level: Second
- Dimensions: 12 x 8
Kitchen
- Features: Breakfast Bar, Built-in Features, Granite Counters, Pantry
- Level: First
- Dimensions: 11 x 12
Living room
- Features: Ceiling Fan(s)
- Level: First
- Dimensions: 11 x 11
Utility room
- Features: Built-in Features, Utility Room
- Level: First
- Dimensions: 7 x 8
Heating
- Central, Electric, Zoned
Cooling
- Central Air, Ceiling Fan(s), Electric, Zoned
Appliances
- Included: Dishwasher, Electric Oven, Electric Range, Disposal, Microwave, Refrigerator
- Laundry: Washer Hookup, Dryer Hookup, ElectricDryer Hookup, Laundry in Utility Room
Features
- Granite Counters, High Speed Internet, Pantry, Walk-In Closet(s)
- Flooring: Carpet, Ceramic Tile, Engineered Hardwood
- Windows: Bay Window(s), Window Coverings
- Has basement: No
- Number of fireplaces: 1
- Fireplace features: Masonry, Wood Burning
Interior area
- Total interior livable area: 2,284 sqft
Property
Parking
- Total spaces: 2
- Parking features: Additional Parking, Circular Driveway, Door-Single, Driveway, Garage, Garage Door Opener, RV Garage, Garage Faces Side, Storage, Boat, RV Access/Parking
- Attached garage spaces: 2
Features
- Levels: Two
- Stories: 2
- Patio & porch: Front Porch, Patio, Covered
- Exterior features: Garden, Other, Storage
- Pool features: None
- Fencing: Back Yard,Chain Link,Gate
Lot
- Size: 0.87 Acres
- Features: Back Yard, Hardwood Trees, Lawn, Landscaped, Many Trees, Subdivision
Details
- Additional structures: Greenhouse, Poultry Coop, RV/Boat Storage, Storage, Workshop, Barn(s), Stable(s)
- Parcel number: 03271285
Construction
Type & style
- Home type: SingleFamily
- Architectural style: Traditional,Detached
- Property subtype: Single Family Residence
Materials
- Brick, Vinyl Siding
- Foundation: Slab
- Roof: Composition
Condition
- Year built: 1976
Utilities & green energy
- Sewer: Aerobic Septic
- Water: Private
- Utilities for property: Overhead Utilities, Septic Available, Water Available
Green energy
- Energy efficient items: Windows
Community & HOA
Community
- Security: Smoke Detector(s)
- Subdivision: Village Creek Estates Add
HOA
- Has HOA: No
Location
- Region: Burleson
Financial & listing details
- Tax assessed value: $292,322
- Annual tax amount: $5,241
- Date on market: 5/1/2026
- Cumulative days on market: 21 days
- Listing terms: Cash,Conventional,FHA,Relocation Property,Texas Vet,VA Loan
- Exclusions: Large rock in back flower bed by Patio. Blink Doorbell camera
Price history
| Date | Event | Price |
|---|---|---|
| 6/23/2026 | Sold | -- |
Source: NTREIS #21243267 Report a problem | ||
| 6/3/2026 | Pending sale | $390,000$171/sqft |
Source: NTREIS #21243267 Report a problem | ||
| 5/22/2026 | Contingent | $390,000$171/sqft |
Source: NTREIS #21243267 Report a problem | ||
| 5/14/2026 | Price change | $390,000-2.5%$171/sqft |
Source: NTREIS #21243267 Report a problem | ||
| 5/1/2026 | Listed for sale | $400,000+62.6%$175/sqft |
Source: NTREIS #21243267 Report a problem | ||
| 11/23/2015 | Sold | -- |
Source: Agent Provided Report a problem | ||
| 10/31/2015 | Pending sale | $246,000$108/sqft |
Source: RE/MAX Associates I #13252633 Report a problem | ||
| 10/17/2015 | Price change | $246,000-1.4%$108/sqft |
Source: RE/MAX Associates I #13252633 Report a problem | ||
| 10/6/2015 | Listed for sale | $249,500$109/sqft |
Source: RE/MAX ASSOCIATES I #13252633 Report a problem | ||
Public tax history
| Year | Property taxes | Tax assessment |
|---|---|---|
| 2025 | $1,357 -19.2% | $292,322 -16.2% |
| 2024 | $1,679 -16.3% | $349,000 -9.2% |
| 2023 | $2,005 -10.8% | $384,179 +12.6% |
| 2022 | $2,247 +1.8% | $341,182 -0.4% |
| 2021 | $2,207 +9.2% | $342,608 +13.5% |
| 2020 | $2,022 +10% | $301,846 +10.1% |
| 2019 | $1,838 +2.9% | $274,100 +3.9% |
| 2018 | $1,786 -68% | $263,852 +3.9% |
| 2017 | $5,580 +49.1% | $254,037 +20.2% |
| 2016 | $3,742 +5.5% | $211,362 +26.6% |
| 2015 | $3,546 | $167,000 |
| 2014 | $3,546 | $167,000 +3.6% |
| 2013 | -- | $161,200 +0.2% |
| 2012 | -- | $160,900 |
| 2011 | -- | $160,900 +2.7% |
| 2010 | -- | $156,600 -8.4% |
| 2009 | -- | $170,956 |
| 2008 | -- | $170,956 |
| 2007 | -- | $170,956 +17.7% |
| 2006 | -- | $145,240 |
| 2005 | -- | $145,240 +13.5% |
| 2004 | -- | $127,920 +27.7% |
| 2003 | -- | $100,200 |
| 2002 | -- | $100,200 -3.5% |
| 2001 | -- | $103,800 |
| 2000 | -- | $103,800 |
Find assessor info on the county website
Neighborhood: 76028
Nearby homes
- $358,7003 bd2 ba2k sqft2013 Thousand Oaks Dr, Burleson, TX 76028Off Market
- $487,1003 bd2 ba2.4k sqft2005 Thousand Oaks Dr, Burleson, TX 76028Off Market
- $459,5003 bd2 ba2.6k sqft2008 Red Oak Dr, Burleson, TX 76028Off Market
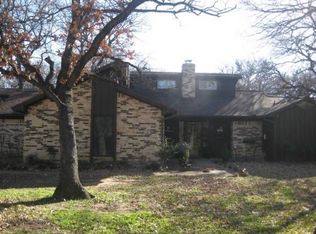
- $449,2003 bd2 ba2.5k sqft2012 Red Oak Dr, Burleson, TX 76028Off Market
- $473,7003 bd2 ba2.2k sqft2008 Thousand Oaks Dr, Burleson, TX 76028Off Market
- $358,8003 bd2 ba1.7k sqft2004 Red Oak Dr, Burleson, TX 76028Off Market
- $--3 bd3 ba1.9k sqft2004 Thousand Oaks Dr, Burleson, TX 76028Sold
- $405,4004 bd2 ba2.3k sqft2001 Thousand Oaks Dr, Burleson, TX 76028Off Market
Nearby schools
GreatSchools rating
- 6/10Ann Brock El At Oak GroveGrades: PK-5Distance: 1.4 mi
- 6/10Nick Kerr Middle SchoolGrades: 6-8Distance: 2.5 mi
- 5/10Burleson Centennial High SchoolGrades: 9-12Distance: 1.5 mi
Schools provided by the listing agent
- Elementary: Brock
- Middle: Kerr
- High: Burleson Centennial
- District: Burleson ISD
Source: NTREIS. This data may not be complete. We recommend contacting the local school district to confirm school assignments for this home.
Get a cash offer in 3 minutes
Find out how much your home could sell for in as little as 3 minutes with a no-obligation cash offer.
Estimated market value
$390,100
Get a cash offer in 3 minutes
Find out how much your home could sell for in as little as 3 minutes with a no-obligation cash offer.
Estimated market value
$390,100
- Texas
- Tarrant County
- Burleson
- 76028
- 2009 Thousand Oaks Dr
Nearby cities
Nearby neighborhoods
Nearby zip codes
Other Burleson Topics
