Move in ready! Make this one your home for the holidays today! Welcome to Brookhaven in Matthews, NC — one of South Charlotte’s premier luxury communities, known for its resort-style amenities and convenient location within the Weddington school district. Neighborhood highlights include tree-lined walking trails with waterfalls and bridges, a clubhouse and fitness center, a lazy river pool with a water slide, lighted tennis courts, a basketball court, and multiple playgrounds — all designed to create a vibrant community atmosphere.
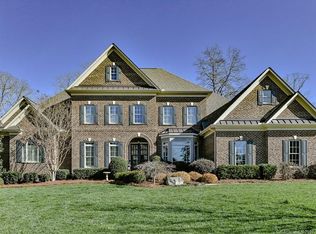
This full-brick, estate home sits gracefully on a quiet cul-de-sac, offering both privacy and a sense of community. With 5 bedrooms (optional 6th) and 5 full baths, the home is thoughtfully designed for both everyday living and elegant entertaining.
At the heart is a chef’s kitchen featuring Sub-Zero, Cove, and Wolf appliances, Cambria quartz countertops, custom cabinetry, and a dramatic 10-foot island. The flexible floor plan includes a main-level guest suite, expansive living areas, and an upper-level bonus/media room that could be a 6th bedroom! Updated Kitchens like this are rare in Brookhaven. Also note the double-pane vinyl windows, a huge upgrade for Brookhaven homes.
Recent updates also include: new roof (2025), refinished hardwoods, new carpet, fresh paint, updated lighting, plantation shutters, and an updated primary bath.
The outdoor living spaces shine with a private, fully fenced .80-acre lot, screened porch, and patio — perfect for relaxation or entertaining.
Just minutes from Waverly, Rea Farms, and Ballantyne, with easy access to I-485, Uptown Charlotte, and Charlotte Douglas International Airport. Enjoy all this with the advantage of low Union County taxes.
This property offers the ultimate combination of luxury, lifestyle, and location in one of Matthews’ most sought-after neighborhoods.
Closed
Zillow last checked:
Listing updated:
Bought with:
Zhengzheng Wiley
Keller Williams South Park
Source: Canopy MLS as distributed by MLS GRID,MLS#: 4269702
Price history
| Date | Event | Price |
|---|---|---|
| 1/12/2026 | Sold | $1,130,000-4.2%$249/sqft |
Source:  Canopy MLS as distributed by MLS GRID #4269702 Report a problem Canopy MLS as distributed by MLS GRID #4269702 Report a problem | ||
| 11/29/2025 | Price change | $1,180,000+0.4%$260/sqft |
Source: Canopy MLS as distributed by MLS GRID #4269702 Report a problem | ||
| 11/12/2025 | Price change | $1,175,000-2.1%$259/sqft |
Source: Canopy MLS as distributed by MLS GRID #4269702 Report a problem | ||
| 10/30/2025 | Price change | $1,200,000-3.2%$265/sqft |
Source: Canopy MLS as distributed by MLS GRID #4269702 Report a problem | ||
| 10/22/2025 | Price change | $1,240,000+0.1%$274/sqft |
Source: Canopy MLS as distributed by MLS GRID #4269702 Report a problem | ||
| 10/6/2025 | Price change | $1,239,000-0.9%$273/sqft |
Source: Canopy MLS as distributed by MLS GRID #4269702 Report a problem | ||
| 9/26/2025 | Price change | $1,250,000-2.3%$276/sqft |
Source: Canopy MLS as distributed by MLS GRID #4269702 Report a problem | ||
| 9/9/2025 | Price change | $1,280,000+0.4%$282/sqft |
Source: Canopy MLS as distributed by MLS GRID #4269702 Report a problem | ||
| 8/14/2025 | Price change | $1,275,000-1.8%$281/sqft |
Source: Canopy MLS as distributed by MLS GRID #4269702 Report a problem | ||
| 8/2/2025 | Price change | $1,299,000-0.1%$287/sqft |
Source: Canopy MLS as distributed by MLS GRID #4269702 Report a problem | ||
| 6/19/2025 | Listed for sale | $1,300,000+79.3%$287/sqft |
Source: Canopy MLS as distributed by MLS GRID #4269702 Report a problem | ||
| 4/1/2021 | Sold | $725,000+31.8%$160/sqft |
Source: Canopy MLS as distributed by MLS GRID #3740677 Report a problem | ||
| 2/28/2012 | Listing removed | $550,000+3.5%$121/sqft |
Source: Allen Tate Company #967788 Report a problem | ||
| 2/23/2012 | Sold | $531,261-3.4%$117/sqft |
Source: Canopy MLS as distributed by MLS GRID #967788 Report a problem | ||
| 8/3/2011 | Price change | $550,000+0%$121/sqft |
Source: Allen Tate Company #967788 Report a problem | ||
| 5/12/2011 | Listed for sale | $549,900$121/sqft |
Source: John Wieland Homes Report a problem | ||
Nearby homes
Get a cash offer in 3 minutes
Find out how much your home could sell for in as little as 3 minutes with a no-obligation cash offer.
Estimated market value
$1,125,600
