MULTIPLE OFFERS RECEIVED. HIGHEST AND BEST DUE BY SUNDAY MARCH 23 AT 5 PM. Updated home in Carrollton, TX. This charming one-story home features 3 bedrooms, 2 bathrooms, and a 2-car garage. Inside, you'll find a stunning wood-burning fireplace, crown molding, and 6-inch baseboards. The updated kitchen boasts stainless steel appliances, including a double oven, and is complemented by recessed lighting and surround sound throughout. Energy-efficient features include solar screens on the back windows and a radiant barrier in the attic, helping to keep the home cooler and more energy-efficient. Situated on an oversized lot, the large backyard offers plenty of space for outdoor activities, along with covered RV parking, a relaxing hot tub, and a 10-foot privacy fence for added seclusion.
Sold
Price Unknown
2004 Vista Crest Dr, Carrollton, TX 75007
3beds
1,784sqft
Single Family Residence
Built in 1985
0.37 Acres Lot
$431,600 Zestimate®
$--/sqft
$2,619 Estimated rent
Home value
$431,600
$406,000 - $462,000
$2,619/mo
Zestimate® history
Owner options
List your home for rent
$2,619/mo
Rent Zestimate®
Find your next renter with Zillow Rental Manager. Plus, with online applications, you can quickly screen prospective tenants – for free.
$2,619/mo
Rent Zestimate®
Refinance and save
Refinancing to a lower rate could help reduce your monthly payments and save thousands over the life of the loan.
Explore your selling options
Work with a Zillow partner agent
Leverage their expertise and Zillow's premium Showcase listings to get your home seen by more buyers.
Get startedList with your own agent
Get your home in front of millions of buyers by listing it on Zillow.
Learn how to do itSell it yourself
Take full control of how buyers see your home on Zillow by listing For Sale by Owner (FSBO).
List your homeWhat's special
Wood-burning fireplaceLarge backyardRecessed lightingRelaxing hot tubStainless steel appliancesSurround soundCrown molding
Zillow last checked:
Listing updated:
Listed by:
Andre Kocher 469-240-2058,
Keller Williams Realty-FM 972-874-1905,
Amy Carpenter 0748792,
Keller Williams Realty-FM
Bought with:
Brooke Oxentine
Allie Beth Allman & Assoc.
Source: NTREIS,MLS#: 20872388
Facts & features
Interior
Bedrooms & bathrooms
- Bedrooms: 3
- Bathrooms: 2
- Full bathrooms: 2
Heating
- Central, Natural Gas
Cooling
- Central Air, Electric
Appliances
- Included: Double Oven, Dishwasher, Gas Cooktop, Disposal, Gas Oven, Ice Maker, Microwave
- Laundry: Electric Dryer Hookup
Features
- High Speed Internet, Cable TV, Wired for Sound
- Flooring: Carpet, Ceramic Tile
- Has basement: No
- Number of fireplaces: 1
- Fireplace features: Gas Starter, Masonry, Wood Burning
Interior area
- Total interior livable area: 1,784 sqft
Property
Parking
- Total spaces: 3
- Parking features: RV Carport
- Attached garage spaces: 2
- Carport spaces: 1
- Covered spaces: 3
Features
- Levels: One
- Stories: 1
- Patio & porch: Covered
- Pool features: None
Lot
- Size: 0.37 Acres
Details
- Parcel number: R108569
Construction
Type & style
- Home type: SingleFamily
- Architectural style: Traditional,Detached
- Property subtype: Single Family Residence
Materials
- Foundation: Slab
- Roof: Composition
Condition
- Year built: 1985
Utilities & green energy
- Sewer: Public Sewer
- Water: Public
- Utilities for property: Sewer Available, Water Available, Cable Available
Community & HOA
Community
- Features: Playground, Park, Tennis Court(s), Trails/Paths, Curbs, Sidewalks
- Security: Prewired, Security System
- Subdivision: High Country #4 Ph 1
HOA
- Has HOA: No
Location
- Region: Carrollton
Financial & listing details
- Tax assessed value: $437,814
- Annual tax amount: $7,477
- Date on market: 3/19/2025
- Cumulative days on market: 4 days
- Listing terms: Cash,Conventional,FHA,VA Loan
- Exclusions: TVs, Living Room Mount, and Lights next to Living Room TV
Price history
| Date | Event | Price |
|---|---|---|
| 4/16/2025 | Sold | -- |
Source: NTREIS #20872388 Report a problem | ||
| 3/27/2025 | Pending sale | $440,000$247/sqft |
Source: NTREIS #20872388 Report a problem | ||
| 3/24/2025 | Contingent | $440,000$247/sqft |
Source: NTREIS #20872388 Report a problem | ||
| 3/19/2025 | Listed for sale | $440,000+46.7%$247/sqft |
Source: NTREIS #20872388 Report a problem | ||
| 8/23/2019 | Listing removed | $299,900$168/sqft |
Source: Berkshire HathawayHS PenFed TX #14143814 Report a problem | ||
| 8/14/2019 | Pending sale | $299,900$168/sqft |
Source: Berkshire HathawayHS PenFed TX #14143814 Report a problem | ||
| 7/26/2019 | Listed for sale | $299,900$168/sqft |
Source: Berkshire HathawayHS PenFed TX #14143814 Report a problem | ||
| 10/18/2006 | Sold | -- |
Source: Agent Provided Report a problem | ||
Public tax history
| Year | Property taxes | Tax assessment |
|---|---|---|
| 2025 | $6,016 +2% | $437,814 +8% |
| 2024 | $5,899 +12.7% | $405,378 +11.3% |
| 2023 | $5,235 -9.4% | $364,147 +10% |
| 2022 | $5,775 +1.3% | $331,043 +10% |
| 2021 | $5,704 +6.8% | $300,948 +8% |
| 2020 | $5,343 -9.7% | $278,657 +1.4% |
| 2019 | $5,916 +5.1% | $274,792 +8.8% |
| 2018 | $5,628 +14.3% | $252,603 +6.7% |
| 2017 | $4,925 | $236,703 +9.2% |
| 2016 | $4,925 +17.4% | $216,766 +12.4% |
| 2015 | $4,194 | $192,791 +8.7% |
| 2014 | $4,194 | $177,368 +4.3% |
| 2013 | $4,194 | $170,057 -0.8% |
| 2012 | -- | $171,403 +1.2% |
| 2011 | -- | $169,335 +1.3% |
| 2010 | -- | $167,141 +0.6% |
| 2009 | -- | $166,111 +4.6% |
| 2007 | $2,973 -3.6% | $158,830 -4% |
| 2005 | $3,086 | $165,499 -4.3% |
| 2004 | -- | $172,875 +2.4% |
| 2003 | -- | $168,884 +10.8% |
| 2002 | -- | $152,449 -7.7% |
| 2001 | -- | $165,166 |
Find assessor info on the county website
Neighborhood: 75007
Nearby homes
- $401,7003 bd2 ba1.7k sqft2006 Vista Crest Dr, Carrollton, TX 75007Off Market
- $459,2003 bd2 ba1.9k sqft2002 Vista Crest Dr, Carrollton, TX 75007Off Market
- $435,4003 bd2 ba1.8k sqft2037 Robin Hill Ln, Carrollton, TX 75007Off Market
- $372,6003 bd2 ba1.6k sqft2039 Robin Hill Ln, Carrollton, TX 75007Off Market
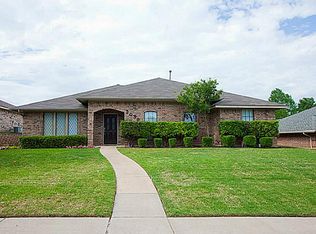
- $--3 bd2 ba1.8k sqft2035 Robin Hill Ln, Carrollton, TX 75007Sold
- $380,6003 bd2 ba1.6k sqft2008 Vista Crest Dr, Carrollton, TX 75007Off Market
- $534,3003 bd3 ba2.5k sqft2000 Vista Crest Dr, Carrollton, TX 75007Off Market
- $387,9003 bd2 ba1.7k sqft2041 Robin Hill Ln, Carrollton, TX 75007Off Market
Nearby schools
GreatSchools rating
- 9/10Homestead Elementary SchoolGrades: K-5Distance: 0.9 mi
- 8/10Arbor Creek Middle SchoolGrades: 6-8Distance: 0.8 mi
- 7/10Hebron High SchoolGrades: 9-12Distance: 1.1 mi
Schools provided by the listing agent
- Elementary: Homestead
- Middle: Arbor Creek
- High: Hebron
- District: Lewisville ISD
Source: NTREIS. This data may not be complete. We recommend contacting the local school district to confirm school assignments for this home.
Get a cash offer in 3 minutes
Find out how much your home could sell for in as little as 3 minutes with a no-obligation cash offer.
Estimated market value
$431,600
Get a cash offer in 3 minutes
Find out how much your home could sell for in as little as 3 minutes with a no-obligation cash offer.
Estimated market value
$431,600
- Texas
- Denton County
- Carrollton
- 75007
- 2004 Vista Crest Dr
Nearby cities
Nearby neighborhoods
Nearby zip codes
Other Carrollton Topics
