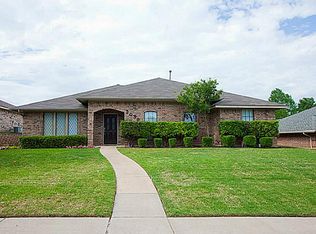
MULTIPLE OFFERS RECEIVED. HIGHEST AND BEST DUE MONDAY 6-2 AT NOON. Well-maintained custom single-story home with mature oak trees and a functional layout featuring 3 bedrooms, 2 bathrooms, 2 living areas, 2 dining areas, and a flexible space ideal for a home office or hobby area. The spacious main living room includes vaulted beamed ceilings, a gas log fireplace, and opens to the formal dining room and additional sitting area. A skylight near the flex space brings in natural light. The kitchen has been updated with granite countertops, a smooth-surface cooktop, built-in oven and microwave, and a breakfast bar. The adjoining breakfast nook offers views of the backyard. A second living area or den is located off the kitchen and includes a storage closet and direct access to both the backyard and garage. Rich wood flooring runs throughout most of the home. The primary suite includes a vaulted ceiling with exposed beam, dual vanities, a walk-in shower with grip bar, a large jetted tub, and a walk-in closet. Two secondary bedrooms have generous closets and share a full hallway bath. The backyard features a large open patio ideal for grilling and entertaining, as well as a mature oak tree and fully fenced lawn. Located just minutes from the Dallas North Tollway, President George Bush Turnpike, SH-121, and I-35E, this home is ideally situated for commuters. The Carrollton Blue Trail is located at the end of the street and offers miles of biking and walking trails. Neighborhood amenities include two tennis courts and a playground. This home combines functional living space, modern updates, and a prime location with quick access to major highways, shopping, dining, and recreation
Sold
Price Unknown
2035 Robin Hill Ln, Carrollton, TX 75007
3beds
1,844sqft
Single Family Residence
Built in 1985
8,407 Square Feet Lot
$400,500 Zestimate®
$--/sqft
$2,363 Estimated rent
Home value
$400,500
$376,000 - $429,000
$2,363/mo
Zestimate® history
Owner options
List your home for rent
$2,363/mo
Rent Zestimate®
Find your next renter with Zillow Rental Manager. Plus, with online applications, you can quickly screen prospective tenants – for free.
$2,363/mo
Rent Zestimate®
Refinance and save
Refinancing to a lower rate could help reduce your monthly payments and save thousands over the life of the loan.
Explore your selling options
Work with a Zillow partner agent
Leverage their expertise and Zillow's premium Showcase listings to get your home seen by more buyers.
Get startedList with your own agent
Get your home in front of millions of buyers by listing it on Zillow.
Learn how to do itSell it yourself
Take full control of how buyers see your home on Zillow by listing For Sale by Owner (FSBO).
List your homeWhat's special
Gas log fireplaceMature oak treesGrilling and entertainingRich wood flooringFully fenced lawnLarge open patioGranite countertops
Zillow last checked:
Listing updated:
Listed by:
Shelly Seltzer 0553898 972-783-0000,
Ebby Halliday, REALTORS 972-783-0000,
Chris Scott 0529858 214-923-6066,
Ebby Halliday, REALTORS
Bought with:
Jennifer Wolfe
Ebby Halliday Realtors
Source: NTREIS,MLS#: 20949937
Facts & features
Interior
Bedrooms & bathrooms
- Bedrooms: 3
- Bathrooms: 2
- Full bathrooms: 2
Primary bedroom
- Features: Walk-In Closet(s)
- Level: First
- Dimensions: 15 x 13
Bedroom
- Features: Walk-In Closet(s)
- Level: First
- Dimensions: 12 x 10
Bedroom
- Level: First
- Dimensions: 12 x 10
Primary bathroom
- Features: Built-in Features, Dual Sinks, En Suite Bathroom, Jetted Tub, Separate Shower
- Level: First
- Dimensions: 10 x 10
Dining room
- Level: First
- Dimensions: 12 x 12
Other
- Level: First
- Dimensions: 9 x 5
Kitchen
- Features: Breakfast Bar, Built-in Features, Eat-in Kitchen, Granite Counters, Pantry
- Level: First
- Dimensions: 17 x 12
Laundry
- Features: Built-in Features
- Level: First
- Dimensions: 10 x 3
Living room
- Features: Fireplace
- Level: First
- Dimensions: 18 x 14
Living room
- Level: First
- Dimensions: 17 x 12
Heating
- Central
Cooling
- Central Air
Appliances
- Included: Dishwasher, Electric Cooktop, Electric Oven, Disposal, Gas Water Heater, Microwave, Refrigerator, Vented Exhaust Fan
- Laundry: Electric Dryer Hookup, Laundry in Utility Room
Features
- Chandelier, Double Vanity, Granite Counters, Pantry, Cable TV, Walk-In Closet(s)
- Flooring: Carpet, Tile, Wood
- Windows: Skylight(s)
- Has basement: No
- Number of fireplaces: 1
- Fireplace features: Gas, Gas Log, Living Room
Interior area
- Total interior livable area: 1,844 sqft
Property
Parking
- Total spaces: 2
- Parking features: Alley Access, Garage, Garage Door Opener
- Attached garage spaces: 2
Accessibility
- Accessibility features: Grip-Accessible Features
Features
- Levels: One
- Stories: 1
- Patio & porch: Patio
- Exterior features: Rain Gutters
- Pool features: None
- Fencing: Wood
Lot
- Size: 8,407 Square Feet
- Features: Interior Lot, Subdivision, Sprinkler System, Few Trees
Details
- Parcel number: R108599
Construction
Type & style
- Home type: SingleFamily
- Architectural style: Detached
- Property subtype: Single Family Residence
- Attached to another structure: Yes
Materials
- Brick
- Foundation: Slab
- Roof: Composition
Condition
- Year built: 1985
Utilities & green energy
- Sewer: Public Sewer
- Water: Public
- Utilities for property: Electricity Available, Natural Gas Available, Sewer Available, Separate Meters, Water Available, Cable Available
Community & HOA
Community
- Subdivision: High Country #4 Ph 1
HOA
- Has HOA: No
Location
- Region: Carrollton
Financial & listing details
- Tax assessed value: $392,000
- Annual tax amount: $6,806
- Date on market: 5/29/2025
- Cumulative days on market: 4 days
- Listing terms: Cash,Conventional,FHA,VA Loan
- Exclusions: Staging Furniture
- Electric utility on property: Yes
Price history
| Date | Event | Price |
|---|---|---|
| 6/30/2025 | Sold | -- |
Source: NTREIS #20949937 Report a problem | ||
| 6/10/2025 | Pending sale | $399,900$217/sqft |
Source: NTREIS #20949937 Report a problem | ||
| 6/3/2025 | Contingent | $399,900$217/sqft |
Source: NTREIS #20949937 Report a problem | ||
| 5/29/2025 | Listed for sale | $399,900$217/sqft |
Source: NTREIS #20949937 Report a problem | ||
Public tax history
| Year | Property taxes | Tax assessment |
|---|---|---|
| 2025 | $1,552 +1.7% | $392,000 +6.2% |
| 2024 | $1,525 +7.3% | $369,000 +9.7% |
| 2023 | $1,421 -51.3% | $336,380 +10% |
| 2022 | $2,915 -1.9% | $305,800 +5.7% |
| 2021 | $2,972 +2.2% | $289,300 +10% |
| 2020 | $2,909 +0.7% | $263,000 +1.9% |
| 2019 | $2,889 +5.6% | $258,000 +9.5% |
| 2018 | $2,735 +10.4% | $235,720 +10% |
| 2017 | $2,476 | $214,291 +10% |
| 2016 | $2,476 +2% | $194,810 +110.4% |
| 2015 | $2,428 | $92,592 -42.5% |
| 2014 | $2,428 | $161,000 -0.4% |
| 2013 | $2,428 | $161,720 -0.8% |
| 2012 | -- | $163,096 +1.3% |
| 2011 | -- | $160,983 +1.4% |
| 2010 | -- | $158,736 +0.7% |
| 2009 | -- | $157,685 +4.9% |
| 2007 | $2,567 -5.5% | $150,253 +1.6% |
| 2006 | $2,716 +0.7% | $147,864 -1.2% |
| 2005 | $2,697 | $149,663 +12.5% |
| 2004 | -- | $133,003 -7% |
| 2003 | -- | $143,000 -1.4% |
| 2002 | -- | $145,088 +2.8% |
| 2001 | -- | $141,164 |
Find assessor info on the county website
Neighborhood: High Country
Nearby homes
- $384,5003 bd2 ba1.8k sqft2033 Robin Hill Ln, Carrollton, TX 75007Off Market
- $431,9003 bd2 ba1.8k sqft2037 Robin Hill Ln, Carrollton, TX 75007Off Market
- $446,9004 bd2 ba2k sqft2031 Robin Hill Ln, Carrollton, TX 75007Off Market

- $367,2003 bd2 ba1.6k sqft2039 Robin Hill Ln, Carrollton, TX 75007Off Market
- $431,5004 bd4 ba2.3k sqft4110 Rustic Ln, Carrollton, TX 75007Off Market
- $--3 bd2 ba1.7k sqft2004 Vista Crest Dr, Carrollton, TX 75007Sold
- $394,6003 bd2 ba1.8k sqft2040 Robin Hill Ln, Carrollton, TX 75007Off Market
- $396,9003 bd2 ba1.9k sqft2029 Robin Hill Ln, Carrollton, TX 75007Off Market
Nearby schools
GreatSchools rating
- 9/10Homestead Elementary SchoolGrades: K-5Distance: 0.9 mi
- 8/10Arbor Creek Middle SchoolGrades: 6-8Distance: 0.8 mi
- 7/10Hebron High SchoolGrades: 9-12Distance: 1.1 mi
Schools provided by the listing agent
- Elementary: Homestead
- Middle: Arbor Creek
- High: Hebron
- District: Lewisville ISD
Source: NTREIS. This data may not be complete. We recommend contacting the local school district to confirm school assignments for this home.
Get a cash offer in 3 minutes
Find out how much your home could sell for in as little as 3 minutes with a no-obligation cash offer.
Estimated market value
$400,500
Get a cash offer in 3 minutes
Find out how much your home could sell for in as little as 3 minutes with a no-obligation cash offer.
Estimated market value
$400,500
- Texas
- Denton County
- Carrollton
- 75007
- High Country
- 2035 Robin Hill Ln
