This is a unique property with tons of flexible living space, tranquil yard and over 200 feet of highway frontage if business opportunity is desired. Enter home through an extra tall carport into a large great room with beautiful old wood floors. Room can be enlarged by removing partitions. Property includes attached 2 bedroom Apartment with kitchenette and bath. Home was a restaurant years before, Sellers maintained part of the commercial kitchen. Off kitchen is a walk in pantry with large windows, would make a fantastic office/flex room. Stand alone/movable Sauna included. Attached, good sized workshop with plenty of room for projects. Home has been refurbished almost completely yet still has the original industrial feel. MUST SEE!!
Sold
Street View
Listed by: Lunsford RE & Property Mgmt • Sandy L. Schier
Bought with: Ideal Real Estate
$350,000
200400 101 Highway, Beaver, WA 98305
2beds
2,649sqft
Single Family Residence
Built in 1940
0.73 Acres Lot
$390,000 Zestimate®
$132/sqft
$2,404 Estimated rent
Home value
$390,000
$351,000 - $433,000
$2,404/mo
Zestimate® history
Owner options
List your home for rent
$2,404/mo
Rent Zestimate®
Find your next renter with Zillow Rental Manager. Plus, with online applications, you can quickly screen prospective tenants – for free.
$2,404/mo
Rent Zestimate®
Refinance and save
$2,111/mo
Est. payment
Refinancing to a lower rate could help reduce your monthly payments and save thousands over the life of the loan.
$2,111/mo
Est. payment
Explore your selling options
Work with a Zillow partner agent
Leverage their expertise and Zillow's premium Showcase listings to get your home seen by more buyers.
Get startedList with your own agent
Get your home in front of millions of buyers by listing it on Zillow.
Learn how to do itSell it yourself
Take full control of how buyers see your home on Zillow by listing For Sale by Owner (FSBO).
List your homeWhat's special
Beautiful old wood floorsGood sized workshopFantastic officeFlex roomLarge windowsPlenty of roomWalk in pantry
Zillow last checked:
Listing updated:
Listed by:
Sandy L. Schier,
Lunsford RE & Property Mgmt
Bought with:
Sergei Holmquist, 116668
Ideal Real Estate
Source: NWMLS as distributed by MLS GRID,MLS#: 2014240
Facts & features
Interior
Bedrooms & bathrooms
- Bedrooms: 2
- Bathrooms: 2
- Full bathrooms: 2
- Main level bedrooms: 2
Primary bedroom
- Level: Main
Bedroom
- Level: Main
Bathroom full
- Level: Main
Bathroom full
- Level: Main
Other
- Level: Main
Dining room
- Level: Main
Entry hall
- Level: Main
Family room
- Level: Main
Great room
- Level: Main
Kitchen without eating space
- Level: Main
Living room
- Level: Main
Utility room
- Level: Main
Heating
- Fireplace, Electric, Wood
Appliances
- Included: Dryer, Refrigerator_, StoveRange_, Washer, Refrigerator, StoveRange, Water Heater: Electric
Features
- Bath Off Primary, Dining Room, Sauna
- Flooring: Softwood, Hardwood
- Windows: Double Pane/Storm Window
- Basement: None
- Number of fireplaces: 1
- Fireplace features: Wood Burning, Main Level: 1, Fireplace
Interior area
- Total structure area: 2,649
- Total interior livable area: 2,649 sqft
Property
Parking
- Total spaces: 2
- Parking features: RV Parking, Attached Carport, Driveway, Off Street
- Has carport: Yes
- Covered spaces: 2
Features
- Levels: One
- Stories: 1
- Entry location: Main
- Patio & porch: Fir/Softwood, Hardwood, Second Kitchen, Second Primary Bedroom, Bath Off Primary, Double Pane/Storm Window, Dining Room, Sauna, Security System, Walk-In Closet(s), Walk-In Pantry, Fireplace, Water Heater
- Has spa: Yes
- Has view: Yes
- View description: Territorial
Lot
- Size: 0.73 Acres
- Features: Paved, Fenced-Partially, High Speed Internet, Hot Tub/Spa, Outbuildings, Patio, RV Parking
- Topography: Level
- Residential vegetation: Garden Space
Details
- Parcel number: 1330344101500000
- Zoning description: CF,Jurisdiction: County
- Special conditions: Standard
Construction
Type & style
- Home type: SingleFamily
- Architectural style: See Remarks,1 Story
- Property subtype: Single Family Residence
Materials
- Cement Planked
- Foundation: Block
- Roof: Built-Up,Torch Down
Condition
- Good
- Year built: 1940
- Major remodel year: 1940
Utilities & green energy
- Electric: Company: Clallam Co PUD
- Sewer: Septic Tank
- Water: Individual Well
Community & HOA
Community
- Features: Boat Launch
- Security: Security System
- Subdivision: Beaver
Location
- Region: Beaver
Financial & listing details
- Price per square foot: $132/sqft
- Annual tax amount: $220
- Date on market: 1/2/2023
- Cumulative days on market: 1296 days
- Listing terms: Conventional,See Remarks
- Inclusions: Dryer, Refrigerator, StoveRange, Washer
Price history
| Date | Event | Price |
|---|---|---|
| 9/21/2023 | Sold | $350,000+2.9%$132/sqft |
Source:  NWMLS as distributed by MLS GRID #2014240 Report a problem NWMLS as distributed by MLS GRID #2014240 Report a problem | ||
| 7/29/2023 | Pending sale | $340,000$128/sqft |
Source: NWMLS as distributed by MLS GRID #2014240 Report a problem | ||
| 7/25/2023 | Price change | $340,000-12.6%$128/sqft |
Source: NWMLS as distributed by MLS GRID #NWM2014240 Report a problem | ||
| 5/10/2023 | Listed for sale | $389,000$147/sqft |
Source: NWMLS as distributed by MLS GRID #NWM2014240 Report a problem | ||
Public tax history
Tax history is unavailable.
Neighborhood: 98305
Nearby homes
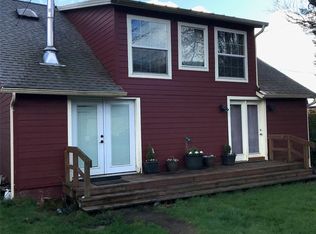
- $265,0004 bd2 ba1.9k sqft180 W Lake Pleasant Rd, Beaver, WA 98305Sold
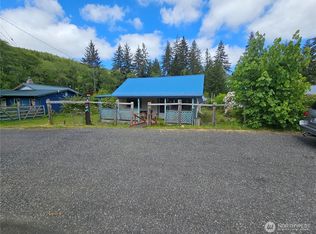
- $200,0002 bd1 ba968 sqft170 Bloedel Blvd, Beaver, WA 98305For Sale
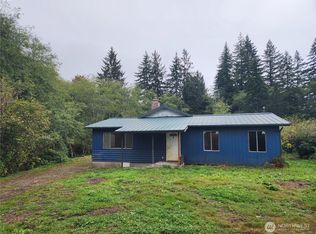
- $169,9003 bd1 ba1.1k sqft180 Bloedel Blvd, Beaver, WA 98305Sold
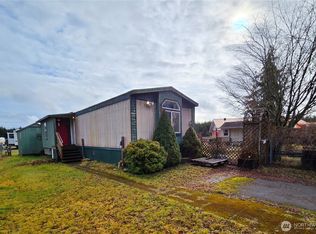
- $27,3003 bd2 ba938 sqft200021 Highway 101 #45, Beaver, WA 98305Sold
- $79,0001 bd1 ba396 sqft200021 Highway 101 #33, Beaver, WA 98305For Sale
- $387,5002 bd1 ba1k sqft191 Lake Creek Rd, Beaver, WA 98305Sold
- $317,0001 bd1 ba756 sqft191 Lake Creek Rd, Beaver, WA 98305Off Market
- $1,165,0003 bd1 ba6.7k sqft20 Smithville Rd, Beaver, WA 98305Sold
Nearby schools
GreatSchools rating
- 3/10Forks Middle SchoolGrades: 5-8Distance: 7.5 mi
- 2/10Forks High SchoolGrades: 9-12Distance: 7.6 mi
- 4/10Forks Elementary SchoolGrades: K-4Distance: 7.6 mi
Schools provided by the listing agent
- Elementary: Forks Elem
- Middle: Forks Mid
- High: Forks High
Source: NWMLS as distributed by MLS GRID. This data may not be complete. We recommend contacting the local school district to confirm school assignments for this home.


Get pre-qualified for a loan
At Zillow Home Loans, we can pre-qualify you in as little as 5 minutes with no impact to your credit score.An equal housing lender. NMLS #10287.
- Washington
- Clallam County
- Beaver
- 98305
- 200400 101 Highway
Nearby cities
Nearby zip codes
Other Beaver Topics
