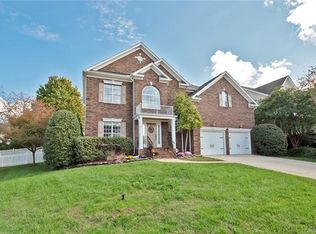
Tucked in the heart of Cornelius in Jetton Cove, this spacious 4-bedroom home offers the perfect mix of comfort, style, and location--just minutes from everything that makes the Lake Norman area so desirable. Enjoy the wrap around front porch and then step inside and you're greeted by soaring ceilings and a bright, open layout that instantly feels welcoming. The two-story great room w/ fireplace creates the perfect hangout space for cozy nights, game days, or hosting friends. Hardwood floors flow through the main living areas and lead you into a large kitchen designed for real life - complete with an island, 5 burner gas range, pantry, and plenty of space to gather around. Upstairs, the oversized primary suite feels like a retreat with tray ceilings, a spa-style bathroom w/ dual vanities, soaking tub, and a massive walk-in closet. The secondary bedrooms are spacious with great closets. The sellers have made many improvements to the front and rear yard including adding a fence, french drains, taking down select trees, refurbishing a 2 tier deck, front lighting, and increased landscaping. Inside the home, the sellers have continued to invest in tasteful updates including refinishing the hardwoods and interior paint in 2021, new blinds throughout, upgraded lighting and ceilings fans, bathroom enhancements, update fixtures, upstairs furnace, downstairs new HVAC, and many new windows, giving the home a modern and refreshed feel. Altogether, these updates provide buyers with confidence and convenience of a home that has been well cared for and thoughtfully improved. But what really makes this home special is the location. Living here means you're minutes from LKN marinas, waterfront restaurants, modern conveniences, coffee shops, breweries, and quick access to I-77 for commuting into Charlotte. Don't miss out, schedule your showing today!
Closed
$695,000
20042 Northport Dr, Cornelius, NC 28031
4beds
2,680sqft
Single Family Residence
Built in 2001
0.2 Acres Lot
$694,000 Zestimate®
$259/sqft
$3,432 Estimated rent
Home value
$694,000
$645,000 - $743,000
$3,432/mo
Zestimate® history
Owner options
List your home for rent
$3,432/mo
Rent Zestimate®
Find your next renter with Zillow Rental Manager. Plus, with online applications, you can quickly screen prospective tenants – for free.
$3,432/mo
Rent Zestimate®
Refinance and save
$4,625/mo
Est. payment
Refinancing to a lower rate could help reduce your monthly payments and save thousands over the life of the loan.
$4,625/mo
Est. payment
Explore your selling options
Work with a Zillow partner agent
Leverage their expertise and Zillow's premium Showcase listings to get your home seen by more buyers.
Get startedList with your own agent
Get your home in front of millions of buyers by listing it on Zillow.
Learn how to do itSell it yourself
Take full control of how buyers see your home on Zillow by listing For Sale by Owner (FSBO).
List your homeWhat's special
Soaring ceilingsFront lightingWrap around front porchIncreased landscapingOversized primary suiteMassive walk-in closetBathroom enhancements
Zillow last checked:
Listing updated:
Listed by:
Tony DAgostino tdagostino@dmahomes.com,
Dickens Mitchener & Associates Inc
Bought with:
Julia Savage
Redfin Corporation
Source: Canopy MLS as distributed by MLS GRID,MLS#: 4355423
Facts & features
Interior
Bedrooms & bathrooms
- Bedrooms: 4
- Bathrooms: 3
- Full bathrooms: 2
- 1/2 bathrooms: 1
Primary bedroom
- Features: Ceiling Fan(s), Tray Ceiling(s)
- Level: Upper
Bedroom s
- Features: Ceiling Fan(s)
- Level: Upper
Bedroom s
- Features: Ceiling Fan(s)
- Level: Upper
Bedroom s
- Features: Ceiling Fan(s)
- Level: Upper
Bathroom half
- Level: Main
Bathroom full
- Features: Walk-In Closet(s), Whirlpool
- Level: Upper
Bathroom full
- Level: Upper
Breakfast
- Level: Main
Dining room
- Level: Main
Other
- Features: Ceiling Fan(s)
- Level: Main
Kitchen
- Features: Kitchen Island
- Level: Main
Laundry
- Level: Main
Loft
- Features: Attic Stairs Pulldown
- Level: Upper
Office
- Level: Main
Heating
- Forced Air, Natural Gas
Cooling
- Central Air
Appliances
- Included: Dishwasher, Disposal, Exhaust Fan, Gas Range, Gas Water Heater, Ice Maker, Microwave, Refrigerator
- Laundry: Electric Dryer Hookup, Laundry Room, Main Level
Features
- Kitchen Island, Pantry, Walk-In Closet(s)
- Flooring: Carpet, Tile, Wood
- Doors: Insulated Door(s), Screen Door(s)
- Windows: Insulated Windows, Window Treatments
- Has basement: No
- Attic: Pull Down Stairs
- Fireplace features: Gas Log, Great Room
Interior area
- Total structure area: 2,680
- Total interior livable area: 2,680 sqft
- Finished area above ground: 2,680
- Finished area below ground: 0
Property
Parking
- Total spaces: 2
- Parking features: Driveway, Attached Garage, Garage Door Opener, Garage Faces Front, Keypad Entry, Garage on Main Level
- Attached garage spaces: 2
- Has uncovered spaces: Yes
Features
- Levels: Two
- Stories: 2
- Patio & porch: Covered, Deck, Front Porch, Wrap Around
- Pool features: Community
- Fencing: Back Yard,Fenced
Lot
- Size: 0.2 Acres
- Dimensions: 70 x 125 x 70 x 125
- Features: Private, Wooded
Details
- Parcel number: 00110413
- Zoning: NR
- Special conditions: Standard
Construction
Type & style
- Home type: SingleFamily
- Property subtype: Single Family Residence
Materials
- Vinyl
- Foundation: Crawl Space
Condition
- New construction: No
- Year built: 2001
Utilities & green energy
- Sewer: Public Sewer
- Water: City
- Utilities for property: Electricity Connected, Fiber Optics, Underground Utilities
Community & HOA
Community
- Features: Playground, Pond, Sidewalks, Street Lights, Walking Trails
- Security: Carbon Monoxide Detector(s), Smoke Detector(s)
- Subdivision: Jetton Cove
HOA
- Has HOA: Yes
- HOA fee: $463 semi-annually
Location
- Region: Cornelius
Financial & listing details
- Price per square foot: $259/sqft
- Tax assessed value: $573,900
- Annual tax amount: $3,876
- Date on market: 3/12/2026
- Cumulative days on market: 29 days
- Listing terms: Cash,Conventional
- Exclusions: SimpliSafe Security System
- Electric utility on property: Yes
- Road surface type: Concrete, Paved
Price history
| Date | Event | Price |
|---|---|---|
| 5/12/2026 | Sold | $695,000$259/sqft |
Source:  Canopy MLS as distributed by MLS GRID #4355423 Report a problem Canopy MLS as distributed by MLS GRID #4355423 Report a problem | ||
| 3/12/2026 | Listed for sale | $695,000+46.3%$259/sqft |
Source: Canopy MLS as distributed by MLS GRID #4355423 Report a problem | ||
| 7/23/2021 | Sold | $475,000+4.4%$177/sqft |
Source: Canopy MLS as distributed by MLS GRID #3752200 Report a problem | ||
| 6/20/2021 | Pending sale | $455,000$170/sqft |
Source: Canopy MLS as distributed by MLS GRID #3752200 Report a problem | ||
| 6/19/2021 | Listed for sale | $455,000+75.7%$170/sqft |
Source: Canopy MLS as distributed by MLS GRID #3752200 Report a problem | ||
| 7/29/2005 | Sold | $259,000+11.6%$97/sqft |
Source: Public Record Report a problem | ||
| 3/19/2002 | Sold | $232,000+108.1%$87/sqft |
Source: Public Record Report a problem | ||
| 10/15/2001 | Sold | $111,500$42/sqft |
Source: Public Record Report a problem | ||
Public tax history
| Year | Property taxes | Tax assessment |
|---|---|---|
| 2025 | $3,876 +1.6% | $573,900 |
| 2024 | $3,815 +1.7% | $573,900 |
| 2023 | $3,753 +14.1% | $573,900 +49.9% |
| 2022 | $3,290 +1.2% | $382,900 |
| 2021 | $3,252 | $382,900 |
| 2020 | $3,252 +0.2% | $382,900 |
| 2019 | $3,246 +13.8% | $382,900 +46.1% |
| 2018 | $2,852 +0.9% | $262,000 |
| 2017 | $2,826 | $262,000 |
| 2016 | $2,826 | $262,000 |
| 2015 | $2,826 +1.6% | $262,000 |
| 2014 | $2,781 | -- |
| 2013 | -- | $290,600 |
| 2012 | -- | $290,600 |
| 2011 | -- | $290,600 +21.2% |
| 2010 | -- | $239,800 |
| 2009 | -- | $239,800 |
| 2008 | -- | $239,800 |
| 2007 | -- | $239,800 |
| 2006 | -- | $239,800 |
| 2005 | -- | $239,800 |
| 2004 | -- | $239,800 |
| 2003 | -- | $239,800 -0.8% |
| 2002 | -- | $241,790 +383.6% |
| 2001 | -- | $50,000 |
| 2000 | -- | $50,000 |
Find assessor info on the county website
Neighborhood: 28031
Nearby homes
- $641,5003 bd2 ba2.2k sqft19708 Old Lyme Ct, Cornelius, NC 28031Off Market
- $725,3004 bd4 ba2.4k sqft20046 Northport Dr, Cornelius, NC 28031Off Market
- $673,7003 bd3 ba2.5k sqft18021 Northport Dr, Cornelius, NC 28031Off Market

- $274,7004 bd3 ba2.4k sqft20036 Northport Dr, Cornelius, NC 28031Off Market

- $719,0004 bd3 ba2.6k sqft18027 Northport Dr, Cornelius, NC 28031Pending
- $644,9004 bd3 ba2.1k sqft18015 Northport Dr, Cornelius, NC 28031Off Market
- $637,6004 bd3 ba2.2k sqft19712 Old Lyme Ct, Cornelius, NC 28031Off Market
- $849,0005 bd4 ba3.2k sqft20032 Northport Dr, Cornelius, NC 28031For Sale
Nearby schools
GreatSchools rating
- 6/10Cornelius ElementaryGrades: K-5Distance: 1.6 mi
- 10/10Bailey Middle SchoolGrades: 6-8Distance: 3.2 mi
- 7/10William Amos Hough HighGrades: 9-12Distance: 3.8 mi
Schools provided by the listing agent
- Elementary: Cornelius
- Middle: Bailey
- High: William Amos Hough
Source: Canopy MLS as distributed by MLS GRID. This data may not be complete. We recommend contacting the local school district to confirm school assignments for this home.
Get a cash offer in 3 minutes
Find out how much your home could sell for in as little as 3 minutes with a no-obligation cash offer.
Estimated market value
$694,000
Get a cash offer in 3 minutes
Find out how much your home could sell for in as little as 3 minutes with a no-obligation cash offer.
Estimated market value
$694,000
- North Carolina
- Mecklenburg County
- Cornelius
- 28031
- 20042 Northport Dr
Nearby cities
Nearby zip codes
Other Cornelius Topics
