Exceptional opportunity to own this beautifully maintained 4-bedroom, 2.5-bath home in the highly desirable Jetton Cove community of Cornelius. Offering over **2,600 square feet** of thoughtfully designed living space, this home features an open-concept floor plan that blends comfort, functionality, and effortless entertaining. The spacious kitchen flows seamlessly into the inviting family room, where custom built-ins and abundant natural light create a warm, inviting gathering space.
The private primary suite offers a relaxing retreat and includes a rare adjoining office/flex room—perfect for working from home, a nursery, fitness room, hobby space, or private sitting area. Spacious secondary bedrooms provide plenty of room for family and guests.
Step outside and enjoy your own outdoor oasis featuring a **motorized retractable awning**, providing shade at the touch of a button for morning coffee, outdoor dining, or entertaining friends and family on the patio.
Storage is plentiful with a spacious two-car garage offering additional storage space for tools, bikes, seasonal décor, or outdoor equipment.
One of this home's standout features is its exceptional location. Directly across the street is a neighborhood green space where children can play, dogs can run, and neighbors gather. Sidewalks and scenic walking trails encourage an active lifestyle and connect you to everything this wonderful community has to offer.
Ideally located just minutes from Lake Norman, Jetton Park, Birkdale Village, downtown Cornelius, shopping, dining, top-rated schools, and I-77, this home offers an exceptional combination of space, convenience, and lifestyle. From the flexible floor plan and custom built-ins to the motorized awning and unbeatable walkable location, this home is designed for comfortable everyday living and memorable entertaining.
Under contract-no show
$719,000
18027 Northport Dr, Cornelius, NC 28031
4beds
2,610sqft
Single Family Residence
Built in 2013
0.17 Acres Lot
$699,900 Zestimate®
$275/sqft
$77/mo HOA
What's special
Abundant natural lightSpacious two-car garageSpacious kitchenFlexible floor planCustom built-insPrivate primary suiteSpacious secondary bedrooms
- 67 days |
- 373 |
- 16 |
Zillow last checked:
Listing updated:
Listed by:
Diane Schnabel dianeslkn@gmail.com,
Diane Schnabel
Source: Canopy MLS as distributed by MLS GRID,MLS#: 4395326
Facts & features
Interior
Bedrooms & bathrooms
- Bedrooms: 4
- Bathrooms: 3
- Full bathrooms: 2
- 1/2 bathrooms: 1
Primary bedroom
- Features: Ceiling Fan(s), En Suite Bathroom, Garden Tub, Walk-In Closet(s)
- Level: Upper
Bedroom s
- Level: Upper
Bedroom s
- Level: Upper
Bedroom s
- Level: Upper
Bathroom full
- Level: Upper
Bathroom half
- Level: Main
Breakfast
- Level: Main
Dining area
- Level: Main
Family room
- Level: Main
Kitchen
- Features: Built-in Features, Ceiling Fan(s), Kitchen Island, Open Floorplan
- Level: Main
Living room
- Level: Main
Office
- Level: Upper
Heating
- Central
Cooling
- Ceiling Fan(s), Zoned
Appliances
- Included: Microwave, Convection Oven, Dishwasher, Disposal, Gas Cooktop, Gas Oven
- Laundry: In Hall
Features
- Has basement: No
- Fireplace features: Family Room
Interior area
- Total structure area: 2,610
- Total interior livable area: 2,610 sqft
- Finished area above ground: 2,610
- Finished area below ground: 0
Property
Parking
- Total spaces: 2
- Parking features: Attached Garage, Garage on Main Level
- Attached garage spaces: 2
Features
- Levels: Two
- Stories: 2
- Patio & porch: Awning(s), Deck
- Fencing: Back Yard,Fenced
Lot
- Size: 0.17 Acres
Details
- Parcel number: 00110424
- Zoning: NR
- Special conditions: Standard
Construction
Type & style
- Home type: SingleFamily
- Property subtype: Single Family Residence
Materials
- Hardboard Siding
- Foundation: Slab
Condition
- New construction: No
- Year built: 2013
Utilities & green energy
- Sewer: Public Sewer
- Water: City
- Utilities for property: Cable Available, Cable Connected
Community & HOA
Community
- Subdivision: Jetton Cove
HOA
- Has HOA: Yes
- HOA fee: $463 semi-annually
Location
- Region: Cornelius
Financial & listing details
- Price per square foot: $275/sqft
- Tax assessed value: $596,400
- Date on market: 6/22/2026
- Cumulative days on market: 66 days
- Road surface type: Concrete
Estimated market value
$699,900
$665,000 - $735,000
$3,589/mo
Price history
| Date | Event | Price |
|---|---|---|
| 8/17/2026 | Pending sale | $719,000$275/sqft |
Source:  Canopy MLS as distributed by MLS GRID #4395326 Report a problem Canopy MLS as distributed by MLS GRID #4395326 Report a problem | ||
| 6/22/2026 | Listed for sale | $719,000+69.2%$275/sqft |
Source: Canopy MLS as distributed by MLS GRID #4395326 Report a problem | ||
| 6/16/2020 | Sold | $425,000$163/sqft |
Source: Canopy MLS as distributed by MLS GRID #3602562 Report a problem | ||
| 5/25/2020 | Pending sale | $425,000$163/sqft |
Source: Puma & Associates Realty, Inc. #3602562 Report a problem | ||
| 5/21/2020 | Listed for sale | $425,000-3.4%$163/sqft |
Source: Puma & Associates Realty, Inc. #3602562 Report a problem | ||
| 3/26/2020 | Listing removed | $439,900$169/sqft |
Source: Puma & Associates Realty, Inc. #3602562 Report a problem | ||
| 3/17/2020 | Listed for sale | $439,900+14.3%$169/sqft |
Source: Puma & Associates Realty, Inc. #3602562 Report a problem | ||
| 4/8/2016 | Sold | $385,000+0%$148/sqft |
Source: Public Record Report a problem | ||
| 2/16/2016 | Listed for sale | $384,900+21.1%$147/sqft |
Source: Keller Williams - Lake Norman - Cornelius #3147807 Report a problem | ||
| 3/5/2014 | Sold | $317,866$122/sqft |
Source: Canopy MLS as distributed by MLS GRID #2185577 Report a problem | ||
| 2/23/2014 | Pending sale | $317,866$122/sqft |
Source: Landis Real Estate, LLC #2185577 Report a problem | ||
| 10/11/2013 | Listed for sale | $317,866+389%$122/sqft |
Source: Landis Real Estate, LLC #2185577 Report a problem | ||
| 9/26/2013 | Sold | $65,000-23.5%$25/sqft |
Source: Public Record Report a problem | ||
| 6/26/2013 | Sold | $85,000+88.9%$33/sqft |
Source: Canopy MLS as distributed by MLS GRID #2120937 Report a problem | ||
| 12/21/2012 | Pending sale | $45,000$17/sqft |
Source: Coldwell Banker United Realtors #2120937 Report a problem | ||
| 12/5/2012 | Listed for sale | $45,000-25%$17/sqft |
Source: Coldwell Banker United Realtors #2120937 Report a problem | ||
| 7/11/2012 | Listing removed | $60,000$23/sqft |
Source: Coldwell Banker United Realtors #655555 Report a problem | ||
| 7/16/2010 | Listed for sale | $60,000$23/sqft |
Source: Coldwell Banker United Realtors #655555 Report a problem | ||
| 7/12/2009 | Listing removed | $60,000$23/sqft |
Source: Coldwell Banker United Realtors #655555 Report a problem | ||
| 3/8/2008 | Listed for sale | $60,000$23/sqft |
Source: Coldwell Banker** #655555 Report a problem | ||
Public tax history
| Year | Property taxes | Tax assessment |
|---|---|---|
| 2025 | -- | $596,400 |
| 2024 | -- | $596,400 |
| 2023 | -- | $596,400 +52.7% |
| 2022 | -- | $390,600 |
| 2021 | -- | $390,600 -1.6% |
| 2020 | $3,371 +0.2% | $397,100 |
| 2019 | $3,365 +2.4% | $397,100 +31.4% |
| 2018 | $3,286 +2% | $302,200 |
| 2017 | $3,223 | $302,200 +1% |
| 2016 | $3,223 | $299,100 |
| 2015 | $3,223 +1.6% | $299,100 |
| 2014 | $3,173 | -- |
| 2013 | -- | $60,000 |
| 2012 | -- | $60,000 |
| 2011 | -- | $60,000 +25% |
| 2010 | -- | $48,000 |
| 2009 | -- | $48,000 |
| 2008 | -- | $48,000 |
| 2007 | -- | $48,000 |
| 2006 | -- | $48,000 |
| 2005 | -- | $48,000 |
| 2004 | -- | $48,000 |
Find assessor info on the county website
Monthly payment
Est. payment
Payment breakdown
Explore the cost of this home by adjusting the details. Changes won't be saved.Climate risks
Neighborhood: 28031
Nearby schools
GreatSchools rating
- 6/10Cornelius ElementaryGrades: K-5Distance: 1.6 mi
- 10/10Bailey Middle SchoolGrades: 6-8Distance: 3.2 mi
- 7/10William Amos Hough HighGrades: 9-12Distance: 3.7 mi
Schools provided by the listing agent
- Elementary: Cornelius
- Middle: Bailey
- High: William Amos Hough
Source: Canopy MLS as distributed by MLS GRID. This data may not be complete. We recommend contacting the local school district to confirm school assignments for this home.
- $673,7003 bd3 ba2.5k sqft18021 Northport Dr, Cornelius, NC 28031Off Market

- $681,1008,712 sqft18033 Northport Dr, Cornelius, NC 28031Off Market
- $645,0003 bd2 ba2.2k sqft19708 Old Lyme Ct, Cornelius, NC 28031Off Market
- $695,0004 bd3 ba2.6k sqft20042 Northport Dr, Cornelius, NC 28031Sold
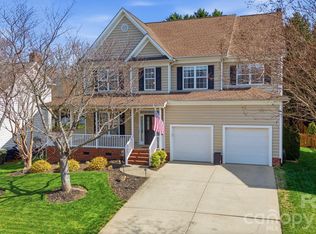
- $643,9004 bd3 ba2.2k sqft19712 Old Lyme Ct, Cornelius, NC 28031Off Market
- $644,9004 bd3 ba2.1k sqft18015 Northport Dr, Cornelius, NC 28031Off Market
- $718,8004 bd2 ba2.7k sqft18039 Northport Dr, Cornelius, NC 28031Off Market
- $274,7004 bd3 ba2.4k sqft20036 Northport Dr, Cornelius, NC 28031Off Market
A local agent can set up tours, give advice and negotiate with sellers.
Similar homes
- $759,0005 bd3 ba2.6k sqft19934 Walter Henderson Rd, Cornelius, NC 28031For Sale
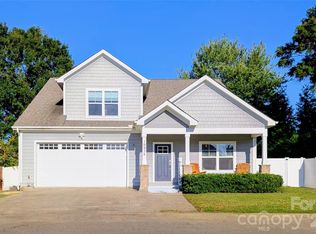
 MLS ID #4359188, Rachael Thompson, S and B Real Estate LLC. Canopy MLS as distributed by MLS GRID
 - $645,0004 bd3 ba2.6k sqft16002 Prestwoods Ln, Huntersville, NC 28078For Sale
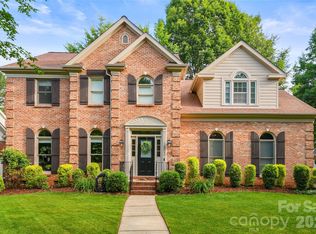 MLS ID #4396744, Austin Quick, Ivester Jackson Christie's. Canopy MLS as distributed by MLS GRID
 - $739,0004 bd4 ba2.5k sqft7890 Ballentrae Pl, Stanley, NC 28164For Sale
 MLS ID #4410318, Nick Huscroft, Chosen Realty of NC LLC. Canopy MLS as distributed by MLS GRID
 - from $736,1914 bd3 ba2.7k sqftSebastian Plan, Mayes Hall, Huntersville, NC 28078New Construction
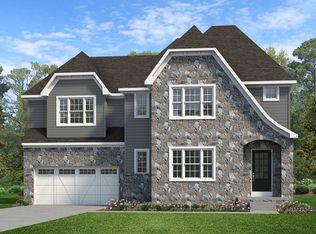 Keystone Custom Homes
 - $445,0004 bd3 ba2.3k sqft8800 Cavonnier Ln, Charlotte, NC 28216For SaleMLS ID #4417973, Katie Phan, K.M.D. Realty Inc.. Canopy MLS as distributed by MLS GRID
- from $837,3234 bd3 ba2.9k sqftMagnolia Plan, Preserve at Mayes Meadow, Cornelius, NC 28078New ConstructionKeystone Custom Homes
- from $708,6004 bd4 ba3.3k sqftArlington Plan, Adalyn Park, Mooresville, NC 28115New ConstructionNiblock Homes
- $580,0004 bd3 ba2.3k sqft3486 Mason Spring Dr #10, Lincolnton, NC 28092For SaleMLS ID #4397793, Melita Oaida, Anchor Home Realty. Canopy MLS as distributed by MLS GRID
- from $727,0264 bd3 ba2.7k sqftSebastian Plan, Magnolia Glen, Huntersville, NC 28078New ConstructionKeystone Custom Homes
- from $754,0514 bd3 ba2.7k sqftSavannah Plan, Mayes Hall, Huntersville, NC 28078New ConstructionKeystone Custom Homes
- from $808,4574 bd3 ba2.7k sqftSebastian Plan, Preserve at Mayes Meadow, Cornelius, NC 28078New ConstructionKeystone Custom Homes
- from $734,2424 bd3 ba2.7k sqftSavannah Plan, Magnolia Glen, Huntersville, NC 28078New ConstructionKeystone Custom Homes
- from $734,2424 bd3 ba2.7k sqftAugusta Plan, Magnolia Glen, Huntersville, NC 28078New ConstructionKeystone Custom Homes
- from $811,5614 bd3 ba2.9k sqftManchester Plan, Preserve at Mayes Meadow, Huntersville, NC 28078New ConstructionKeystone Custom Homes
- from $815,6734 bd3 ba2.7k sqftSavannah Plan, Preserve at Mayes Meadow, Cornelius, NC 28078New ConstructionKeystone Custom Homes
- from $738,3664 bd3 ba3.2k sqftEthan Plan, Magnolia Glen, Huntersville, NC 28078New ConstructionKeystone Custom Homes
- from $815,6734 bd3 ba2.7k sqftAugusta Plan, Preserve at Mayes Meadow, Cornelius, NC 28078New ConstructionKeystone Custom Homes
- from $701,7894 bd3 ba2.7k sqftSebastian Plan, Trillium Reserve at Lake Norman, Mooresville, NC 28117New ConstructionKeystone Custom Homes
- from $789,0944 bd3 ba3.4k sqftCovington Plan, Mayes Hall, Kremnz Davidson, NC 28078New ConstructionKeystone Custom Homes
- from $709,0054 bd3 ba2.7k sqftAugusta Plan, Trillium Reserve at Lake Norman, Mooresville, NC 28117New ConstructionKeystone Custom Homes
