Skip main navigation
Sold for $335,000
  • Listed by: Coldwell Banker Realty • Megan Saputo • Contact: 661-373-3121
    Bought with: Keller Williams VIP Properties
    $335,000

    20049 Shadow Island Dr, Santa Clarita, CA 91351

    3beds
    1,482sqft
    Single Family Residence
    Built in 1995
    3,698 Square Feet Lot
    $331,900 Zestimate®
    $226/sqft
    $3,563 Estimated rent

    Home value

    $331,900

    $299,000 - $368,000

    $3,563/mo

    Zestimate® history
    Loading
    Loading...

    Owner options

    List your home for rent

    $3,563/mo

    Rent Zestimate®

    Find your next renter with Zillow Rental Manager. Plus, with online applications, you can quickly screen prospective tenants – for free.

    Learn more

    $3,563/mo

    Rent Zestimate®

    Refinance and save

    $2,153/mo

    Est. payment

    Refinancing to a lower rate could help reduce your monthly payments and save thousands over the life of the loan.

    See today's rates

    $2,153/mo

    Est. payment

    Explore your selling options

    Work with a Zillow partner agent

    Leverage their expertise and Zillow's premium Showcase listings to get your home seen by more buyers.

    Get started

    List with your own agent

    Get your home in front of millions of buyers by listing it on Zillow.

    Learn how to do it

    Sell it yourself

    Take full control of how buyers see your home on Zillow by listing For Sale by Owner (FSBO).

    List your home

    What's special

    Cozy granite fireplaceNew carpetTravertine flooringCustom tile backsplashLuxurious granite surfacesBright white cabinetsUpgraded top-mounted sink
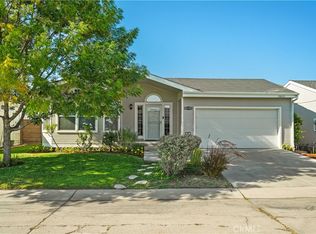
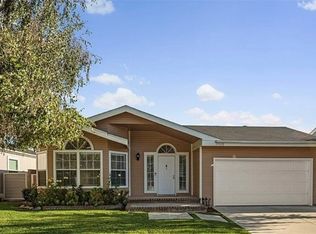
    Welcome to this beautifully upgraded manufactured home with 3 bedrooms, 2 bathrooms, and 1,482 square feet of well-designed space. This home features an attached, direct-access 2-car garage and ceiling fans throughout, ensuring year-round comfort. Inside you will find custom tumbled travertine tile floors, luxurious granite surfaces, and a cozy granite fireplace in the living area. The kitchen is a standout with bright white cabinets, travertine flooring, granite countertops, and a custom tile backsplash. Adjacent, the dining area offers a charming bay window, flooding the space with natural light and providing a perfect spot to enjoy your meals. Each bedroom features new carpet. The guest bathroom includes granite countertops, an upgraded top-mounted sink, and travertine flooring, while the primary suite offers a private en-suite with a separate tub and shower. Outside, relax in the backyard on the covered patio with a brick-accented slab, plus a grassy area ideal for gatherings or quiet relaxation. This home combines style, comfort, and functionality—schedule a showing today to experience it in person! This home is located in Canyon View Estates and has a current monthly land lease of $1,601.25 per month which includes community amenities such as a 24 hour gate, usage of 2 pools and spa, 2 sport courts, and 2 play areas. Canyon View also offers a community clubhouse and RV storage. Home is located near parks, bike & walking paths, shopping & entertainment, and schools. Easy freeway and Metro-link access. Home is a must see! Please submit pre-approval along with proof of funds with offer. Buyer to verify all before close of escrow. Welcome home!

    Zillow last checked:

    Listing updated:

    Listed by:

    Megan Saputo DRE #01832529 661-373-3121,

    Coldwell Banker Realty

    Bought with:

    Moe Verma, DRE #01930462

    Keller Williams VIP Properties

    Source: CRMLS,MLS#: SR24221420MLS LogoOriginating MLS: California Regional MLS

    Facts & features

    Interior

    Bedrooms & bathrooms
    • Bedrooms: 3
    • Bathrooms: 2
    • Full bathrooms: 2
    • Main level bathrooms: 2
    • Main level bedrooms: 3
    Rooms
    • Room types: Kitchen, Laundry, Living Room, Primary Bathroom, Primary Bedroom
    Bathroom
    • Features: Bathtub
    Kitchen
    • Features: Granite Counters
    Heating
    • Central
    Cooling
    • Central Air
    Appliances
    • Included: Dishwasher, Gas Cooktop, Disposal, Gas Oven
    • Laundry: Gas Dryer Hookup, Inside, Laundry Room
    Features
    • Ceiling Fan(s), Cathedral Ceiling(s), Granite Counters, Open Floorplan
    • Flooring: Carpet, Stone, Tile
    • Has fireplace: Yes
    • Fireplace features: Family Room
    • Common walls with other units/homes: No Common Walls
    Interior area
    • Total interior livable area: 1,482 sqft

    Property

    Parking
    • Total spaces: 2
    • Parking features: Direct Access, Driveway, Garage
    • Attached garage spaces: 2
    Features
    • Levels: One
    • Stories: 1
    • Entry location: 1
    • Patio & porch: Concrete, Covered
    • Pool features: Community
    • Has spa: Yes
    • Spa features: Community
    • Fencing: Block,Wrought Iron
    • Has view: Yes
    • View description: Neighborhood, None
    Lot
    • Size: 3,698 Square Feet
    • Features: Back Yard, Front Yard
    Details
    • Parcel number: 8951927266
    • On leased land: Yes
    • Lease amount: $1,601
    • Special conditions: Standard

    Construction

    Type & style
    • Home type: SingleFamily
    • Property subtype: Single Family Residence
    Materials
    • Roof: Composition
    Condition
    • New construction: No
    • Year built: 1995

    Utilities & green energy

    • Sewer: Public Sewer
    • Water: Public
    • Utilities for property: Cable Available, Electricity Available, Natural Gas Available

    Community & HOA

    Community
    • Features: Mountainous, Pool
    • Security: Gated with Guard
    • Subdivision: Canyon View Estates (Cyve)
    Location
    • Region: Santa Clarita

    Financial & listing details

    • Price per square foot: $226/sqft
    • Tax assessed value: $360,468
    • Date on market: 10/27/2024
    • Cumulative days on market: 32 days
    • Listing terms: Cash,FHA

    Price history

    DateEventPrice
    1/31/2025Sold$335,000$226/sqft
    Source: CRMLS #SR24221420 Report a problem
    12/2/2024Contingent$335,000$226/sqft
    Source: CRMLS #SR24221420 Report a problem
    10/27/2024Listed for sale$335,000+1096.4%$226/sqft
    Source: CRMLS #SR24221420 Report a problem
    2/23/2010Sold$28,000-77.4%$19/sqft
    Source: Public Record Report a problem
    6/30/2000Sold$124,000$84/sqft
    Source: Public Record Report a problem

    Public tax history

    YearProperty taxesTax assessment
    2026-- $360,468 +245.6%
    2025$4,867 +175.5%$104,290 +2%
    2024$1,766 +5.3%$102,246 +2%
    2023$1,677 -0.2%$100,242 +2%
    2022$1,680 +1.8%$98,278 +2%
    2021$1,650 +0.9%$96,352 +1%
    2020$1,635 $95,365 +4%
    2019$1,635 +4.2%$91,664
    2018$1,569 $91,664 +2%
    2017$1,569 +2.8%$89,868 +10.9%
    2016$1,527 +12.1%$81,000
    2015$1,362 +31.5%$81,000
    2014$1,036 $81,000
    Find assessor info on the county website

    Neighborhood: Canyon Country

    Nearby schools

    GreatSchools rating
    Get a cash offer in 3 minutes
    Find out how much your home could sell for in as little as 3 minutes with a no-obligation cash offer.
    Estimated market value
    $331,900
    Get a cash offer in 3 minutes
    Find out how much your home could sell for in as little as 3 minutes with a no-obligation cash offer.
    Estimated market value
    $331,900