Skip main navigation
Sold for $329,000
  • Listed by: Coldwell Banker Realty • Megan Saputo • Contact: 661-373-3121
    Bought with: Century 21 Masters
    $329,000

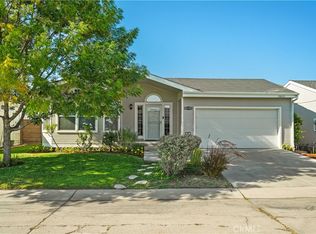
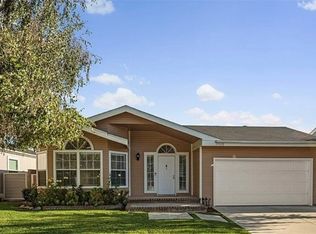
    20240 Shadow Island Dr, Canyon Country, CA 91351

    3beds
    1,752sqft
    Single Family Residence
    Built in 1990
    3,698 Square Feet Lot
    $327,100 Zestimate®
    $188/sqft
    $3,824 Estimated rent

    Home value

    $327,100

    $298,000 - $360,000

    $3,824/mo

    Zestimate® history
    Loading
    Loading...

    Owner options

    List your home for rent

    $3,824/mo

    Rent Zestimate®

    Find your next renter with Zillow Rental Manager. Plus, with online applications, you can quickly screen prospective tenants – for free.

    Learn more

    $3,824/mo

    Rent Zestimate®

    Refinance and save

    $2,107/mo

    Est. payment

    Refinancing to a lower rate could help reduce your monthly payments and save thousands over the life of the loan.

    See today's rates

    $2,107/mo

    Est. payment

    Explore your selling options

    Work with a Zillow partner agent

    Leverage their expertise and Zillow's premium Showcase listings to get your home seen by more buyers.

    Get started

    List with your own agent

    Get your home in front of millions of buyers by listing it on Zillow.

    Learn how to do it

    Sell it yourself

    Take full control of how buyers see your home on Zillow by listing For Sale by Owner (FSBO).

    List your home

    What's special

    Cozy tile fireplaceBackyard oasisBeautiful city viewNew sink and fixturesEn-suite primary bathroomSpacious primary suiteOpen-concept layout
    Fully Remodeled 3-Bedroom Home in Canyon View Estates- Every inch of this home has been thoughtfully updated to reflect a clean, modern, and neutral aesthetic that’s both stylish and functional. Step inside to find fresh interior paint, new luxury vinyl plank flooring, and new plush carpet in all bedrooms. Contemporary light fixtures and ceiling fans have been installed throughout, adding a warm, modern touch. The open-concept layout connects the spacious living room and kitchen, creating a cohesive and inviting space ideal for entertaining and everyday living. The living room features a cozy tile fireplace, a new lighted ceiling fan, and direct access to the covered backyard patio—perfect for indoor-outdoor living. The kitchen shines with bar-height counters for entertaining, refinished countertops, crisp white painted cabinets, recessed lighting, and brand-new stainless-steel appliances, including a new sink and fixtures. Upgraded blinds throughout complete the look. The front bedroom enjoys abundant natural light from a charming bay window, along with new carpet, fresh paint, and a stylish ceiling fan. Guest bedroom two is equally updated with fresh paint, updated blinds, and new carpeting. The guest bathroom has painted cabinetry, refinished countertops, new flooring, and a beautifully updated shower/tub combo. Retreat to the spacious primary suite, which includes direct access to a backyard oasis featuring a covered patio, fresh sod, colorful garden planters, and a beautiful city view. The en-suite primary bathroom includes luxury vinyl plank flooring, white cabinets, refinished counters, a private toilet and shower area, completing the neutral and serene aesthetic. This home blends modern updates, thoughtful details, and peaceful outdoor living. Schedule your private showing today! A direct access two-car garage completes the package with ample parking and storage. This home is located in Canyon View Estates and has a current monthly land lease of $1,778.20 per month which includes community amenities such as a 24 hour gate, usage of 2 pools and spa, 2 sport courts, and 2 play areas. Canyon View also offers a community clubhouse and RV storage. Home is located near parks, bike & walking paths, shopping & entertainment, and schools. Easy freeway and Metro-link access. Home is a must see! Please submit pre-approval along with proof of funds with offer. Buyer to verify all before close of escrow. Welcome home!

    Zillow last checked:

    Listing updated:

    Listed by:

    Megan Saputo DRE #01832529 661-373-3121,

    Coldwell Banker Realty

    Bought with:

    Walter Blanco, DRE #02143821

    Century 21 Masters

    Source: CRMLS,MLS#: SR25278887MLS LogoOriginating MLS: California Regional MLS

    Facts & features

    Interior

    Bedrooms & bathrooms
    • Bedrooms: 3
    • Bathrooms: 2
    • Full bathrooms: 2
    • Main level bathrooms: 2
    • Main level bedrooms: 3
    Rooms
    • Room types: Kitchen, Laundry, Living Room, Primary Bathroom, Primary Bedroom
    Bathroom
    • Features: Bathtub
    Kitchen
    • Features: Kitchen/Family Room Combo, Remodeled, Updated Kitchen
    Heating
    • Central
    Cooling
    • Central Air
    Appliances
    • Included: Dishwasher, Gas Cooktop, Disposal, Gas Oven
    • Laundry: Gas Dryer Hookup, Inside, Laundry Room
    Features
    • Ceiling Fan(s), Cathedral Ceiling(s), Open Floorplan
    • Flooring: Carpet, Vinyl
    • Has fireplace: Yes
    • Fireplace features: Family Room
    • Common walls with other units/homes: No Common Walls
    Interior area
    • Total interior livable area: 1,752 sqft

    Property

    Parking
    • Total spaces: 2
    • Parking features: Direct Access, Driveway, Garage
    • Attached garage spaces: 2
    Features
    • Levels: One
    • Stories: 1
    • Entry location: 1
    • Patio & porch: Concrete, Covered
    • Pool features: Community
    • Has spa: Yes
    • Spa features: Community
    • Fencing: Block,Wrought Iron
    • Has view: Yes
    • View description: City Lights, Neighborhood
    Lot
    • Size: 3,698 Square Feet
    • Features: Back Yard, Front Yard
    Details
    • Parcel number: 8951927395
    • On leased land: Yes
    • Lease amount: $1,778
    • Special conditions: Probate Listing

    Construction

    Type & style
    • Home type: SingleFamily
    • Property subtype: Single Family Residence
    Materials
    • Roof: Composition
    Condition
    • New construction: No
    • Year built: 1990

    Utilities & green energy

    • Sewer: Public Sewer
    • Water: Public
    • Utilities for property: Cable Available, Electricity Available, Natural Gas Available

    Community & HOA

    Community
    • Features: Mountainous, Pool
    • Security: Gated with Guard
    • Subdivision: Canyon View Estates (Cyve)
    Location
    • Region: Canyon Country

    Financial & listing details

    • Price per square foot: $188/sqft
    • Date on market: 12/20/2025
    • Cumulative days on market: 41 days
    • Listing terms: Cash,FHA,VA Loan

    Price history

    DateEventPrice
    3/25/2026Sold$329,000$188/sqft
    Source: CRMLS #SR25278887 Report a problem
    2/10/2026Contingent$329,000$188/sqft
    Source: CRMLS #SR25278887 Report a problem
    1/21/2026Listed for sale$329,000+448.3%$188/sqft
    Source: CRMLS #SR25278887 Report a problem
    7/31/2010Listing removed$60,000$34/sqft
    Source: RE/MAX of Santa Clarita #F1849100 Report a problem
    7/24/2010Price change$60,000-24.9%$34/sqft
    Source: RE/MAX of Santa Clarita #F1849100 Report a problem
    7/10/2010Listed for sale$79,900-15.8%$46/sqft
    Source: Re/Max of Santa Clarita #F1849100 Report a problem
    10/30/2008Listing removed$94,900$54/sqft
    Source: Advanced Access #F1760429 Report a problem
    7/22/2008Listed for sale$94,900$54/sqft
    Source: Advanced Access #F1760429 Report a problem

    Public tax history

    Tax history is unavailable.

    Neighborhood: Canyon Country

    Nearby schools

    GreatSchools rating
    Get a cash offer in 3 minutes
    Find out how much your home could sell for in as little as 3 minutes with a no-obligation cash offer.
    Estimated market value
    $327,100
    Get a cash offer in 3 minutes
    Find out how much your home could sell for in as little as 3 minutes with a no-obligation cash offer.
    Estimated market value
    $327,100