Welcome to 2005 Bernadette in Yorkville, a beautifully crafted one-owner custom ranch home loaded with thoughtful updates and set on just over an acre of land. This well-built 3-bedroom, 2-bath home offers the perfect blend of quality construction, modern improvements, and functional living space. Situated on approximately 1.03 acres, the property provides a rare combination of privacy, versatility, and room to enjoy both inside and out. Inside, you'll find a thoughtfully designed layout ideal for comfortable single-level living. Lovingly maintained by its original owner, the home has been extensively improved over the years. The full basement is waiting for your finishing touches and offers excellent storage space, endless potential for additional living space, a workshop, hobby area, or recreation room. Major updates include Andersen windows with transferable warranty, quartz countertops in the kitchen and bathrooms, updated sinks and fixtures, hardwood flooring, custom shades, interior painting, and updated lighting throughout. Additional big-ticket improvements include a newer 50-year roof, a Goodman furnace and A/C, a whole-house Generac generator, a water treatment system, a hot water heater, and a complete rehab of the well system, including the pump, piping, electrical, and tank. Car enthusiasts, hobbyists, or anyone needing extra storage will appreciate the attached 3-car garage with pull-down stairs to the floored attic space, along with the impressive 16' X 24' shed with additional pull-down stairs to a floored attic, perfect for recreational vehicles, equipment, workshop space, or additional storage. Step outside to enjoy the low-maintenance TimberTech deck with an aluminum railing, beautifully landscaped patio areas, making the outdoor space both functional and easy to maintain. Opportunities like this, one-owner custom construction, meaningful upgrades, major mechanical improvements, and over an acre of land, don't come along often. Schedule your private showing today.
Closed
$550,000
2005 Bernadette Ln, Yorkville, IL 60560
3beds
1,726sqft
Single Family Residence
Built in 1997
1.03 Acres Lot
$545,100 Zestimate®
$319/sqft
$2,476 Estimated rent
Home value
$545,100
$518,000 - $572,000
$2,476/mo
Zestimate® history
Owner options
List your home for rent
$2,476/mo
Rent Zestimate®
Find your next renter with Zillow Rental Manager. Plus, with online applications, you can quickly screen prospective tenants – for free.
$2,476/mo
Rent Zestimate®
Refinance and save
$3,615/mo
Est. payment
Refinancing to a lower rate could help reduce your monthly payments and save thousands over the life of the loan.
$3,615/mo
Est. payment
Explore your selling options
Work with a Zillow partner agent
Leverage their expertise and Zillow's premium Showcase listings to get your home seen by more buyers.
Get startedList with your own agent
Get your home in front of millions of buyers by listing it on Zillow.
Learn how to do itSell it yourself
Take full control of how buyers see your home on Zillow by listing For Sale by Owner (FSBO).
List your homeWhat's special
Updated lighting throughoutBeautifully landscaped patio areasHardwood flooringUpdated sinks and fixturesInterior paintingCustom shades
Zillow last checked:
Listing updated:
Listed by:
Ralph Osuch 815-514-3171,
Legacy Realty Latta Young,
McKenna Young 815-685-5147,
Legacy Realty Latta Young
Bought with:
Marisa Rohrer
M Property Group LLC
Source: MRED as distributed by MLS GRID,MLS#: 12645629
Facts & features
Interior
Bedrooms & bathrooms
- Bedrooms: 3
- Bathrooms: 2
- Full bathrooms: 2
Rooms
- Room types: Eating Area, Storage
Primary bedroom
- Features: Flooring (Carpet), Bathroom (Full, Double Sink, Shower Only)
- Level: Main
- Area: 208 Square Feet
- Dimensions: 16X13
Bedroom 2
- Features: Flooring (Carpet)
- Level: Main
- Area: 210 Square Feet
- Dimensions: 14X15
Bedroom 3
- Features: Flooring (Carpet)
- Level: Main
- Area: 143 Square Feet
- Dimensions: 11X13
Dining room
- Features: Flooring (Hardwood)
- Level: Main
- Area: 156 Square Feet
- Dimensions: 12X13
Eating area
- Features: Flooring (Hardwood)
- Level: Main
- Area: 192 Square Feet
- Dimensions: 16X12
Family room
- Features: Flooring (Hardwood)
- Level: Main
- Area: 221 Square Feet
- Dimensions: 13X17
Kitchen
- Features: Kitchen (Eating Area-Table Space), Flooring (Hardwood)
- Level: Main
- Area: 121 Square Feet
- Dimensions: 11X11
Laundry
- Level: Main
- Area: 30 Square Feet
- Dimensions: 5X6
Storage
- Level: Basement
- Area: 448 Square Feet
- Dimensions: 32X14
Heating
- Natural Gas, Forced Air
Cooling
- Central Air
Appliances
- Included: Range, Dishwasher, Refrigerator, Washer, Dryer
- Laundry: In Unit
Features
- Basement: Unfinished,Full
Interior area
- Total structure area: 0
- Total interior livable area: 1,726 sqft
Property
Parking
- Total spaces: 3
- Parking features: Concrete, Garage Door Opener, Yes, Garage Owned, Attached, Garage
- Attached garage spaces: 3
- Has uncovered spaces: Yes
Accessibility
- Accessibility features: No Disability Access
Features
- Stories: 1
- Patio & porch: Deck, Patio
Lot
- Size: 1.03 Acres
- Dimensions: 143X296X154X320
- Features: Corner Lot
Details
- Additional structures: Shed(s)
- Parcel number: 0518320001
- Special conditions: None
- Other equipment: Water-Softener Owned, Ceiling Fan(s), Fan-Whole House, Sump Pump, Generator
Construction
Type & style
- Home type: SingleFamily
- Architectural style: Ranch
- Property subtype: Single Family Residence
Materials
- Fiber Cement
- Foundation: Concrete Perimeter
- Roof: Asphalt
Condition
- New construction: No
- Year built: 1997
Utilities & green energy
- Sewer: Septic Tank
- Water: Well
Community & HOA
Community
- Security: Carbon Monoxide Detector(s)
- Subdivision: Hawthorn Village
HOA
- Has HOA: Yes
- Services included: Insurance
- HOA fee: $240 annually
Location
- Region: Yorkville
Financial & listing details
- Price per square foot: $319/sqft
- Tax assessed value: $398,202
- Annual tax amount: $9,867
- Date on market: 5/13/2026
- Listing terms: Conventional
- Ownership: Fee Simple w/ HO Assn.
Price history
| Date | Event | Price |
|---|---|---|
| 6/22/2026 | Sold | $550,000$319/sqft |
Source:  MRED as distributed by MLS GRID #12645629 Report a problem MRED as distributed by MLS GRID #12645629 Report a problem | ||
| 5/20/2026 | Listing removed | $550,000$319/sqft |
Source: MRED as distributed by MLS GRID #12645629 Report a problem | ||
| 5/18/2026 | Contingent | $550,000$319/sqft |
Source: MRED as distributed by MLS GRID #12645629 Report a problem | ||
| 5/13/2026 | Listed for sale | $550,000+182.1%$319/sqft |
Source: MRED as distributed by MLS GRID #12645629 Report a problem | ||
| 5/12/1998 | Sold | $195,000+400%$113/sqft |
Source: Public Record Report a problem | ||
| 5/22/1997 | Sold | $39,000$23/sqft |
Source: Public Record Report a problem | ||
Public tax history
| Year | Property taxes | Tax assessment |
|---|---|---|
| 2024 | $9,388 +9.6% | $132,734 +16.6% |
| 2023 | $8,569 +0.6% | $113,795 +6.2% |
| 2022 | $8,520 +3.6% | $107,105 +5.2% |
| 2021 | $8,223 +2.1% | $101,783 +5.5% |
| 2020 | $8,057 +3.9% | $96,507 +2.4% |
| 2019 | $7,754 | $94,241 +3% |
| 2018 | $7,754 +103.9% | $91,492 +4% |
| 2017 | $3,803 -50.1% | $88,009 +2.4% |
| 2016 | $7,614 +109.6% | $85,922 +8.1% |
| 2015 | $3,632 | $79,450 -0.2% |
| 2014 | $3,632 | $79,609 |
| 2013 | -- | $79,609 -5.5% |
| 2012 | -- | $84,204 -7.7% |
| 2011 | -- | $91,278 -6.7% |
| 2010 | -- | $97,878 -5% |
| 2009 | -- | $102,992 -3.3% |
| 2008 | -- | $106,557 +1.6% |
| 2007 | -- | $104,879 +8.6% |
| 2006 | $5,624 | $96,594 +5.6% |
| 2005 | -- | $91,442 +13.8% |
| 2004 | $4,590 +7.7% | $80,357 +13.9% |
| 2003 | $4,261 | $70,548 +1% |
| 2002 | $4,261 +2.7% | $69,834 +7.7% |
| 2001 | $4,149 +8% | $64,863 +3.5% |
| 2000 | $3,841 | $62,669 |
Find assessor info on the county website
Neighborhood: 60560
Nearby homes
- $420,0004 bd3 ba2.2k sqft2017 Bernadette Ln, Yorkville, IL 60560Sold
- $600,1005 bd3 ba3.7k sqft2029 Bernadette Ln, Yorkville, IL 60560Off Market
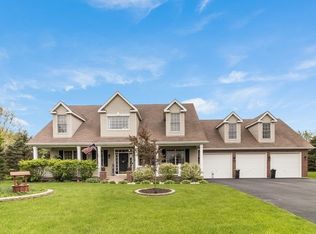
- $533,4006 bd3 ba2.7k sqft2004 Bernadette Ln, Yorkville, IL 60560Off Market

- $605,0005 bd4 ba-- sqft2016 Bernadette Ln, Yorkville, IL 60560Sold
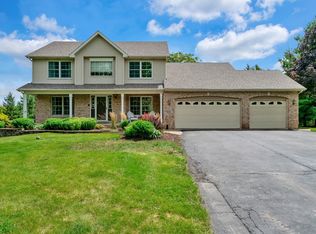
- $611,500-- bd-- ba-- sqft2020 Bernadette Ln, Yorkville, IL 60560Off Market
- $550,0003 bd3 ba2.5k sqft2039 Bernadette Ln, Yorkville, IL 60560For Sale
- $502,0003 bd4 ba2.2k sqft2030 Bernadette Ln, Yorkville, IL 60560Off Market
- $610,600-- bd-- ba-- sqft2052 Bernadette Ln, Yorkville, IL 60560Off Market
Nearby schools
GreatSchools rating
- 5/10Yorkville Intermediate SchoolGrades: 4-6Distance: 3.4 mi
- 5/10Yorkville Middle SchoolGrades: 7-8Distance: 3.5 mi
- 7/10Yorkville High SchoolGrades: 9-12Distance: 4.3 mi
Schools provided by the listing agent
- Elementary: Yorkville Intermediate School
- Middle: Yorkville Middle School
- High: Yorkville High School
- District: 115
Source: MRED as distributed by MLS GRID. This data may not be complete. We recommend contacting the local school district to confirm school assignments for this home.
Get a cash offer in 3 minutes
Find out how much your home could sell for in as little as 3 minutes with a no-obligation cash offer.
Estimated market value
$545,100
Get a cash offer in 3 minutes
Find out how much your home could sell for in as little as 3 minutes with a no-obligation cash offer.
Estimated market value
$545,100
- Illinois
- Kendall County
- Yorkville
- 60560
- 2005 Bernadette Ln
Nearby cities
Nearby zip codes
Other Yorkville Topics
