Skip main navigation
Off market
  • $609,200

    2029 Bernadette Ln, Yorkville, IL 60560

    5beds
    3,700sqft
    SingleFamily
    Built in 1999
    0.92 Acres Lot
    $609,200 Zestimate®
    $165/sqft
    $3,647 Estimated rent

    Home value

    $609,200

    $579,000 - $646,000

    $3,647/mo

    Zestimate® history
    Loading
    Loading...

    Owner options

    List your home for rent

    $3,647/mo

    Rent Zestimate®

    Find your next renter with Zillow Rental Manager. Plus, with online applications, you can quickly screen prospective tenants – for free.

    Learn more

    $3,647/mo

    Rent Zestimate®

    Refinance and save

    $4,485/mo

    Est. payment

    Refinancing to a lower rate could help reduce your monthly payments and save thousands over the life of the loan.

    See today's rates

    $4,485/mo

    Est. payment

    Explore your selling options

    Work with a Zillow partner agent

    Leverage their expertise and Zillow's premium Showcase listings to get your home seen by more buyers.

    Get started

    List with your own agent

    Get your home in front of millions of buyers by listing it on Zillow.

    Learn how to do it

    Sell it yourself

    Take full control of how buyers see your home on Zillow by listing For Sale by Owner (FSBO).

    List your home

    What's special

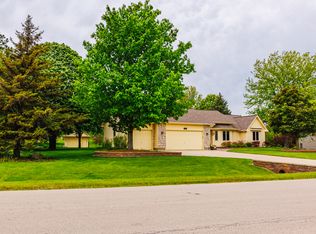
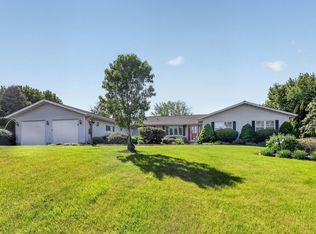
    ~ Pride of Ownership shines in this IMMACULATE, METICULOUSLY WELL MAINTAINED Custom built home. Located in the Hawthorne Village Subdivision with Custom homes and Expansive lots. The Impressive EXTRA LONG 7x31 concrete porch invites you into the Cape Cod style home. As you enter into the 2 story foyer an abundance of natural light comes poring in. Off of the foyer you will find a generous sized half bath that is equipped with Moen and Kohler fixtures, granite counter top and ceramic flooring. Ample sized dining room features room for an 8 person table, chair rail + inlay molding on walls. Leading into the generous sized eat in kitchen you will find CORIAN Counter Tops, Updated SS appliances including a dual drawer Fisher&Paykel dishwasher, Extra deep drawers with plenty of storage,+ Large Peninsula. Kitchen opens up into the Impressive 23ft. 2 STORY GREAT ROOM with floor to ceiling windows,hardwood floors, custom built-ins & stone wood burning fireplace. FIRST FLOOR Master bedroom features French door entry,2CLOSETS,ON SUITE LUXURIOUS bathroom with HUGE ceramic tile walk in shower, jetted Garden tub ,dbl sinks with built in Xl pull out drawers with enough room to fit your entire linen closet! Finishing off the main floor is the laundry room with convenient CUSTOM BUILT IN CUBBY NOOK and open access to the full basement. Upstairs you will find 4 additional Bedrooms & a Jack and Jill bathroom. 5th Bedroom/BONUS ROOM is 33X15 with 2 DORMERS,8x3 built in granite top wet bar, sub zero fridge, PLUS SEPARATE HEATING AND COOLING SYSTEM! Heading outside into your own private sanctuary you will walk out onto your 2 tier deck with upper deck accessing your 29ft. Esther Williams aluminum pool. Lower deck leads you to the 6 person Hot Springs hot tub and fire pit area. NEW ROOF November 2019 and NEW A/C May 30,2020. This backyard is an entertainers dream! All located on a 1 acre lot surrounded by mature evergreen trees for maximum privacy PLUS 90 additional feet of protected property that surrounds the rear of the property. This home has everything and MORE that you are possibly looking for!

    This property is not currently displayed as for sale or rent on Zillow. This may be different from what's on other websites or public sources.

    Facts & features

    Interior

    Bedrooms & bathrooms
    • Bedrooms: 5
    • Bathrooms: 3
    • Full bathrooms: 2
    • 1/2 bathrooms: 1
    Heating
    • Gas
    Cooling
    • Central
    Appliances
    • Included: Dishwasher, Dryer, Garbage disposal, Microwave, Range / Oven, Refrigerator, Washer
    Features
    • Flooring: Tile, Carpet, Hardwood
    • Basement: Unfinished
    • Attic: Full
    Interior area
    • Total interior livable area: 3,700 sqft

    Property

    Parking
    • Total spaces: 4
    • Parking features: Garage - Attached
    Features
    • Exterior features: Vinyl, Brick
    Lot
    • Size: 0.92 Acres
    Details
    • Parcel number: 0518320003

    Construction

    Type & style
    • Home type: SingleFamily
    Materials
    • Roof: Asphalt
    Condition
    • Year built: 1999

    Utilities & green energy

    • Sewer: Septic-Private

    Community & HOA

    HOA
    • Has HOA: Yes
    • HOA fee: $10 monthly
    Location
    • Region: Yorkville

    Financial & listing details

    • Price per square foot: $165/sqft
    • Tax assessed value: $502,296
    • Annual tax amount: $12,063

    Price history

    DateEventPrice
    7/31/2020Sold$417,500-1.7%$113/sqft
    Source: MRED as distributed by MLS GRID #10730569 Report a problem
    6/26/2020Pending sale$424,900$115/sqft
    Source: Coldwell Banker Real Estate Group #10730569 Report a problem
    6/13/2020Price change$424,900-1.2%$115/sqft
    Source: Coldwell Banker Real Estate Group #10730569 Report a problem
    5/31/2020Listed for sale$430,000+654.4%$116/sqft
    Source: Coldwell Banker Real Estate Group #10730569 Report a problem
    12/13/1999Sold$57,000$15/sqft
    Source: Public Record Report a problem

    Public tax history

    YearProperty taxesTax assessment
    2024$12,063 +9.3%$167,432 +16.8%
    2023$11,036 +1.3%$143,385 +11.3%
    2022$10,893 +2.3%$128,877 +4.3%
    2021$10,647 +9.4%$123,554 +12.9%
    2020$9,730 +3.3%$109,392 +2.4%
    2019$9,418 $106,823 +2.9%
    2018$9,418 +1.7%$103,764 +4%
    2017$9,265 -0.4%$99,814 +2.3%
    2016$9,305 +4.1%$97,559 +8.1%
    2015$8,941 $90,245 +0.1%
    2014$8,941 $90,120
    2013-- $90,120 -4.9%
    2012-- $94,715 -8.1%
    2011-- $103,028 -4.7%
    2010-- $108,144 -5%
    2009-- $113,855 -3.5%
    2008-- $117,985 +1.6%
    2007-- $116,127 +3.4%
    2006$6,588 $112,271 +7.3%
    2005-- $104,660 +12.8%
    2004$5,346 +1.2%$92,780 +7.1%
    2003$5,284 $86,629 +1%
    2002$5,284 +3.8%$85,752 +8.8%
    2001$5,090 +52.8%$78,790 +48.4%
    2000$3,331 $53,080
    Find assessor info on the county website

    Neighborhood: 60560

    Nearby schools

    GreatSchools rating
    Schools provided by the listing agent
    • Middle: Yorkville Grade School
    • High: Yorkville High School

    Source: The MLS. This data may not be complete. We recommend contacting the local school district to confirm school assignments for this home.

    Get a cash offer in 3 minutes
    Find out how much your home could sell for in as little as 3 minutes with a no-obligation cash offer.
    Estimated market value
    $609,200
    Get a cash offer in 3 minutes
    Find out how much your home could sell for in as little as 3 minutes with a no-obligation cash offer.
    Estimated market value
    $609,200