Skip main navigation
Sold
  • $616,000

    2005 Chestnut Cres, Saline, MI 48176

    4beds
    3,907sqft
    Single Family Residence
    Built in 2001
    0.41 Acres Lot
    $583,600 Zestimate®
    $158/sqft
    $3,656 Estimated rent

    Home value

    $583,600

    $554,000 - $613,000

    $3,656/mo

    Zestimate® history
    Loading
    Loading...

    Owner options

    List your home for rent

    $3,656/mo

    Rent Zestimate®

    Find your next renter with Zillow Rental Manager. Plus, with online applications, you can quickly screen prospective tenants – for free.

    Learn more

    $3,656/mo

    Rent Zestimate®

    Refinance and save

    $4,469/mo

    Est. payment

    Refinancing to a lower rate could help reduce your monthly payments and save thousands over the life of the loan.

    See today's rates

    $4,469/mo

    Est. payment

    Explore your selling options

    Work with a Zillow partner agent

    Leverage their expertise and Zillow's premium Showcase listings to get your home seen by more buyers.

    Get started

    List with your own agent

    Get your home in front of millions of buyers by listing it on Zillow.

    Learn how to do it

    Sell it yourself

    Take full control of how buyers see your home on Zillow by listing For Sale by Owner (FSBO).

    List your home

    What's special

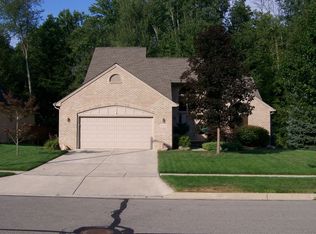
    Welcome to this spacious ranch nestled on a private, wooded 0.406-acre lot in Saline! Offering approximately 3,907 sq ft of finished living space, this home features 4 bedrooms and 3 full baths, with 2,107 sq ft above grade and an additional 1,800 sq ft in the finished lower level. The finished view-out basement provides a bedroom, full bath, office, and generous recreation space. Major updates include a new roof (2015), Kohler 14kW whole-house generator (2018), new furnace, central air, and water heater (2020), plus a beautifully updated paver driveway and walkway (2025). Enjoy the convenience of a sprinkler system, attached 2-car garage, and a peaceful wooded setting. Ideally located within walking distance to the elementary and middle schools, as well as nearby parks, this home also offers quick access to downtown Saline and is just minutes from Ann Arbor, providing the perfect balance of tranquility and convenience.

    Zillow last checked:

    Listing updated:

    Listed by:

    Timothy Powell 734-216-6168,

    The Charles Reinhart Company

    Bought with:

    Cheryl Clossick, 6506040414

    Real Estate One Inc

    Source: MichRIC,MLS#: 26041053MLS Logo

    Facts & features

    Interior

    Bedrooms & bathrooms
    • Bedrooms: 4
    • Bathrooms: 3
    • Full bathrooms: 3
    • Main level bedrooms: 3
    Primary bedroom
    • Level: Main
    • Area: 362.51
    • Dimensions: 13.90 x 26.08
    Bedroom 2
    • Level: Main
    • Area: 176.69
    • Dimensions: 12.33 x 14.33
    Bedroom 3
    • Level: Main
    • Area: 202.13
    • Dimensions: 10.50 x 19.25
    Bedroom 4
    • Level: Basement
    • Area: 183.72
    • Dimensions: 14.50 x 12.67
    Primary bathroom
    • Level: Main
    • Area: 118.12
    • Dimensions: 12.33 x 9.58
    Bathroom 2
    • Level: Main
    • Area: 62.89
    • Dimensions: 7.33 x 8.58
    Bathroom 3
    • Level: Basement
    • Area: 80.44
    • Dimensions: 9.75 x 8.25
    Dining room
    • Level: Main
    • Area: 112.33
    • Dimensions: 12.25 x 9.17
    Family room
    • Level: Basement
    • Area: 1192.77
    • Dimensions: 43.50 x 27.42
    Kitchen
    • Level: Main
    • Area: 137.5
    • Dimensions: 13.75 x 10.00
    Laundry
    • Level: Main
    • Area: 84.82
    • Dimensions: 9.17 x 9.25
    Living room
    • Level: Main
    • Area: 182.42
    • Dimensions: 15.42 x 11.83
    Office
    • Level: Basement
    • Area: 161.28
    • Dimensions: 12.33 x 13.08
    Other
    • Description: Breakfast Nook
    • Level: Main
    • Area: 131.73
    • Dimensions: 13.75 x 9.58
    Recreation
    • Level: Basement
    • Area: 303.48
    • Dimensions: 19.90 x 15.25
    Utility room
    • Level: Basement
    • Area: 467.63
    • Dimensions: 21.50 x 21.75
    Heating
    • Forced Air
    Cooling
    • Central Air
    Appliances
    • Included: Dishwasher, Microwave, Oven, Range, Refrigerator
    • Laundry: Other
    Features
    • Pantry
    • Flooring: Carpet, Tile, Wood
    • Basement: Full
    • Has fireplace: No
    Interior area
    • Total structure area: 2,107
    • Total interior livable area: 3,907 sqft
    • Finished area below ground: 1,800

    Property

    Parking
    • Total spaces: 2
    • Parking features: Garage Faces Front, Attached
    • Garage spaces: 2
    Features
    • Stories: 1
    Lot
    • Size: 0.41 Acres
    • Dimensions: 68.34 x 226.27 x 109.45 x 182.8
    • Features: Site Condo
    Details
    • Parcel number: 181325410213
    • Zoning description: R-1A

    Construction

    Type & style
    • Home type: SingleFamily
    • Architectural style: Ranch
    • Property subtype: Single Family Residence
    Materials
    • Brick, Vinyl Siding
    Condition
    • New construction: No
    • Year built: 2001

    Utilities & green energy

    • Sewer: Public Sewer
    • Water: Public

    Community & HOA

    Community
    • Security: Smoke Detector(s)
    HOA
    • Has HOA: Yes
    • Services included: Other
    • HOA fee: $225 annually
    Location
    • Region: Saline

    Financial & listing details

    • Price per square foot: $158/sqft
    • Tax assessed value: $210,329
    • Annual tax amount: $10,261
    • Date on market: 8/13/2026
    • Listing terms: Cash,Conventional
    • Road surface type: Paved

    Price history

    DateEventPrice
    9/9/2026Sold$616,000+6.4%$158/sqft
    Source: MichRIC #26041053 Report a problem
    8/16/2026Contingent$579,000$148/sqft
    Source: MichRIC #26041053 Report a problem
    8/13/2026Listed for sale$579,000+93%$148/sqft
    Source: MichRIC #26041053 Report a problem
    7/26/2013Sold$300,000-9.1%$77/sqft
    Source: Public Record Report a problem
    4/5/2005Sold$330,000+9.9%$84/sqft
    Source: Public Record Report a problem
    11/20/2001Sold$300,144$77/sqft
    Source: Public Record Report a problem

    Public tax history

    YearProperty taxesTax assessment
    2026$10,043 +0.8%$268,900 +2.8%
    2025$9,965 $261,700 +6.6%
    2024-- $245,600 +5.2%
    2023-- $233,500 +9.9%
    2022-- $212,500 -1.6%
    2021-- $215,900 +5.2%
    2020$8,535 $205,300 +1.3%
    2019-- $202,600 +4.8%
    2018-- $193,300 +2.6%
    2017-- $188,400 +18.2%
    2016-- $159,378 +0.3%
    2015-- $158,902 +18%
    2014-- $134,656
    2013-- $134,656 +2.4%
    2012-- $131,500 -2.8%
    2011-- $135,300 -0.1%
    2010-- $135,492 -0.3%
    2009-- $135,900 -6.2%
    2008-- $144,900 -15.5%
    2007-- $171,500 +1%
    2005-- $169,800 +4.6%
    2004-- $162,300 +1.9%
    2003-- $159,300 +17.5%
    2002$147 $135,600 +344.6%
    2001-- $30,500
    Find assessor info on the county website

    Neighborhood: 48176

    Nearby schools

    GreatSchools rating
    Get a cash offer in 3 minutes
    Find out how much your home could sell for in as little as 3 minutes with a no-obligation cash offer.
    Estimated market value
    $583,600
    Get a cash offer in 3 minutes
    Find out how much your home could sell for in as little as 3 minutes with a no-obligation cash offer.
    Estimated market value
    $583,600