Skip main navigation
Sold
  • $455,700

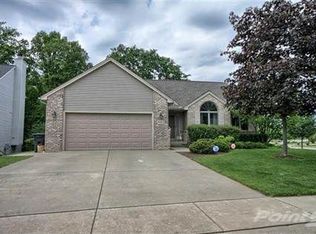
    2029 Chestnut Cres, Saline, MI 48176

    3beds
    2,126sqft
    Single Family Residence
    Built in 2001
    0.39 Acres Lot
    $537,500 Zestimate®
    $214/sqft
    $3,000 Estimated rent

    Home value

    $537,500

    $511,000 - $564,000

    $3,000/mo

    Zestimate® history
    Loading
    Loading...

    Owner options

    List your home for rent

    $3,000/mo

    Rent Zestimate®

    Find your next renter with Zillow Rental Manager. Plus, with online applications, you can quickly screen prospective tenants – for free.

    Learn more

    $3,000/mo

    Rent Zestimate®

    Refinance and save

    $3,237/mo

    Est. payment

    Refinancing to a lower rate could help reduce your monthly payments and save thousands over the life of the loan.

    See today's rates

    $3,237/mo

    Est. payment

    Explore your selling options

    Work with a Zillow partner agent

    Leverage their expertise and Zillow's premium Showcase listings to get your home seen by more buyers.

    Get started

    List with your own agent

    Get your home in front of millions of buyers by listing it on Zillow.

    Learn how to do it

    Sell it yourself

    Take full control of how buyers see your home on Zillow by listing For Sale by Owner (FSBO).

    List your home

    What's special

    OFFERS RECEIVED - HIGHEST AND BEST BY 6/26/2023 10:00 AM. Welcome to popular Saline Wildwood neighborhood! This home sits on a beautiful peaceful wooded lot. Home features an open floor plan that was designed with a large, two-story entryway with ceramic tiled flooring open to the spacious great room highlighted by vaulted ceilings, gas fireplace. The kitchen includes abundant storage, as well as a peninsula with bar-style seating, and a dining area. A first-floor home office features harwood flooring, french door entry. The main floor primary suite is sizable and includes triple closets, as well as an en-suite bathroom with double sinks and jetted tub. A guest powder room, and large mud/laundry room round out the main floor. The upper level features two bedrooms and a full bathroom. Th The beautiful wooded backyard can be enjoyed from the large deck above and below. Full unfinished basement has daylight window and plumbing for a future bath, with lots of built in storage shelves. Located within walking distance of the elementary and middle schools, and close to area parks and downtown., Primary Bath, Rec Room: Space

    Zillow last checked:

    Listing updated:

    Listed by:

    Debra Leutheuser 734-323-7067,

    Howard Hanna Real Estate,

    Amy Boies 734-277-2725,

    Howard Hanna Real Estate

    Bought with:

    Cheryl Clossick, 6506040414

    Real Estate One Inc

    Source: MichRIC,MLS#: 23129561MLS Logo

    Facts & features

    Interior

    Bedrooms & bathrooms
    • Bedrooms: 3
    • Bathrooms: 3
    • Full bathrooms: 2
    • 1/2 bathrooms: 1
    • Main level bedrooms: 1
    Primary bedroom
    • Level: Main
    • Area: 285
    • Dimensions: 19.00 x 15.00
    Bedroom 2
    • Level: Upper
    • Area: 168
    • Dimensions: 14.00 x 12.00
    Bedroom 3
    • Level: Upper
    • Area: 154
    • Dimensions: 14.00 x 11.00
    Dining area
    • Level: Main
    • Area: 154
    • Dimensions: 14.00 x 11.00
    Great room
    • Level: Main
    • Area: 330
    • Dimensions: 22.00 x 15.00
    Kitchen
    • Level: Main
    • Area: 154
    • Dimensions: 14.00 x 11.00
    Laundry
    • Level: Main
    Office
    • Level: Main
    • Area: 180
    • Dimensions: 15.00 x 12.00
    Recreation
    • Description: Space
    Heating
    • Forced Air
    Cooling
    • Central Air
    Appliances
    • Included: Dishwasher, Disposal, Dryer, Microwave, Oven, Range, Refrigerator, Washer
    • Laundry: Main Level
    Features
    • Ceiling Fan(s), Eat-in Kitchen
    • Flooring: Carpet, Ceramic Tile, Tile, Wood
    • Windows: Window Treatments
    • Basement: Daylight,Full
    • Number of fireplaces: 1
    • Fireplace features: Gas Log
    Interior area
    • Total structure area: 2,126
    • Total interior livable area: 2,126 sqft
    • Finished area below ground: 0

    Property

    Parking
    • Parking features: Attached, Garage Door Opener
    • Has garage: Yes
    Features
    • Stories: 1
    Lot
    • Size: 0.39 Acres
    • Features: Sidewalk, Site Condo
    Details
    • Parcel number: 181325410214
    • Zoning description: R-1A

    Construction

    Type & style
    • Home type: SingleFamily
    • Architectural style: Other
    • Property subtype: Single Family Residence
    Materials
    • Brick, Vinyl Siding
    Condition
    • New construction: No
    • Year built: 2001

    Utilities & green energy

    • Sewer: Public Sewer, Storm Sewer
    • Water: Public
    • Utilities for property: Natural Gas Connected, Cable Connected

    Community & neighborhood

    Location
    • Region: Saline
    • Subdivision: Saline Wildwood Condo

    HOA & financial

    HOA
    • Has HOA: Yes
    • HOA fee: $225 annually
    • Amenities included: Trail(s)
    • Services included: None

    Other

    Other facts
    • Listing terms: Cash,Conventional

    Price history

    DateEventPrice
    7/21/2023Sold$455,700+4.8%$214/sqft
    Source: MichRIC #23129561 Report a problem
    7/21/2023Pending sale$435,000$205/sqft
    Source: AAABOR #3294638 Report a problem
    6/27/2023Contingent$435,000$205/sqft
    Source: AAABOR #3294638 Report a problem
    6/23/2023Listed for sale$435,000+40.9%$205/sqft
    Source: AAABOR #3294638 Report a problem
    11/19/2001Sold$308,655$145/sqft
    Source: Public Record Report a problem

    Public tax history

    YearProperty taxesTax assessment
    2025$11,521 $243,100 +5.8%
    2024-- $229,700 +5.2%
    2023-- $218,400 +9.5%
    2022-- $199,400 +2.8%
    2021-- $193,900 +5.9%
    2020$7,250 $183,100 +3.1%
    2019-- $177,600 +3%
    2018-- $172,400 +2.5%
    2017-- $168,200 +24.2%
    2016-- $135,385 +0.3%
    2015-- $134,981 +3.2%
    2014-- $130,764
    2013-- $130,764 +2.4%
    2012-- $127,700 -0.5%
    2011-- $128,365 +1.7%
    2010-- $126,220 -0.3%
    2009-- $126,600 -15.3%
    2008-- $149,500 -6.1%
    2007-- $159,274 -5.2%
    2005-- $168,000 +3.6%
    2004-- $162,200 +2.8%
    2003-- $157,800 +17.1%
    2002$147 $134,800 +342%
    2001-- $30,500

    Find assessor info on the county website

    Neighborhood: 48176

    Nearby schools

    GreatSchools rating
    Get a cash offer in 3 minutes
    Find out how much your home could sell for in as little as 3 minutes with a no-obligation cash offer.
    Estimated market value
    $537,500
    Get a cash offer in 3 minutes
    Find out how much your home could sell for in as little as 3 minutes with a no-obligation cash offer.
    Estimated market value
    $537,500