Skip main navigation
Active
  • $415,000

    2005 E 29th St, Vancouver, WA 98663

    3beds
    1,295sqft
    : 
    $2,561/mo
    Get pre-qualified
    Residential, Single Family Residence
    Built in 1930
    5,227 Square Feet Lot
    $-- Zestimate®
    $320/sqft
    $-- HOA

    What's special

    Possible rv parkingFinished basementUpdated bathroomsNew windowsNew luxury vinyl flooringNew light fixturesPlush carpet
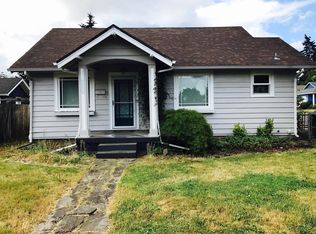
    Completely remodeled bungalow-style home with tons to offer! Step inside to a beautifully updated interior featuring new luxury vinyl flooring, plush carpet, fresh interior and exterior paint, new light fixtures, stainless-steel appliances, quartz countertops, updated bathrooms, and new windows. The spacious main level offers an open, inviting layout with a large living room/great room flowing seamlessly into the kitchen, perfect for everyday living and entertaining. One bedroom is conveniently located on the main level, while the finished basement provides two spacious additional bedrooms, a full bathroom, and a separate laundry room. Outside, enjoy a detached two-car garage with alley access, plus possible RV parking. A complete remodel with the space, updates, and functionality you've been looking for. Come see it for yourself!
    5 days
    |
    1,709
    |
    153
    |

    Likely to sell faster than

    Zillow last checked:

    Listing updated:

    Listed by:

    Taylor Anderson 360-910-1979,

    Windermere Northwest Living

    Source: RMLS (OR),MLS#: 201395229MLS Logo

      Facts & features

      Interior

      Bedrooms & bathrooms
      • Bedrooms: 3
      • Bathrooms: 2
      • Full bathrooms: 2
      • Main level bathrooms: 1
      Rooms
      • Room types: Laundry, Family Room, Bedroom 2, Bedroom 3, Dining Room, Kitchen, Living Room, Primary Bedroom
      Primary bedroom
      • Features: Vinyl Floor
      • Level: Main
      Bedroom 2
      • Features: Closet, Wallto Wall Carpet
      • Level: Lower
      Bedroom 3
      • Features: Closet, Wallto Wall Carpet
      • Level: Lower
      Family room
      • Features: Wallto Wall Carpet
      • Level: Lower
      Kitchen
      • Features: Dishwasher, Microwave, Free Standing Range, Quartz, Vinyl Floor
      • Level: Main
      Living room
      • Features: Vinyl Floor
      • Level: Main
      Appliances
      • Included: Dishwasher, Free-Standing Range, Microwave, Range Hood, Stainless Steel Appliance(s), Electric Water Heater
      • Laundry: Laundry Room
      Features
      • Ceiling Fan(s), Quartz, Closet
      • Flooring: Vinyl, Wall to Wall Carpet
      • Windows: Double Pane Windows, Vinyl Frames
      • Basement: Finished
      Interior area
      • Total structure area: 1,295
      • Total interior livable area: 1,295 sqft

      Property

      Parking
      • Total spaces: 2
      • Parking features: Driveway, RV Access/Parking, Detached
      • Garage spaces: 2
      • Has uncovered spaces: Yes
      Accessibility
      • Accessibility features: Garage On Main, Kitchen Cabinets, Main Floor Bedroom Bath, Natural Lighting, Walkin Shower, Accessibility
      Features
      • Stories: 2
      • Patio & porch: Covered Patio
      • Exterior features: Yard
      • Has view: Yes
      • View description: Trees/Woods
      Lot
      • Size: 5,227 Square Feet
      • Features: Level, SqFt 5000 to 6999
      Details
      • Additional structures: RVParking
      • Parcel number: 025300000
      • Zoning: MSN

      Construction

      Type & style
      • Home type: SingleFamily
      • Architectural style: Bungalow,Ranch
      • Property subtype: Residential, Single Family Residence
      Materials
      • Cedar, Vinyl Siding
      • Foundation: Concrete Perimeter
      • Roof: Composition
      Condition
      • Resale
      • New construction: No
      • Year built: 1930

      Utilities & green energy

      • Sewer: Public Sewer
      • Water: Public
      • Utilities for property: Cable Connected

      Community & HOA

      Community
      • Security: None
      • Subdivision: Columbia Orchard
      HOA
      • Has HOA: No
      Location
      • Region: Vancouver

      Financial & listing details

      • Price per square foot: $320/sqft
      • Tax assessed value: $347,617
      • Annual tax amount: $3,375
      • Date on market: 8/15/2026
      • Listing terms: Cash,Conventional,FHA,VA Loan
      • Road surface type: Concrete, Gravel

        Estimated market value

        Not available

        Estimated sales range

        Not available

        Not available

        Price history

        DateEventPrice
        8/16/2026Listed for sale$415,000+112.8%$320/sqft
        Source: RMLS (OR) #201395229 Report a problem
        4/1/2026Sold$195,000+30%$151/sqft
        Source: Public Record Report a problem
        9/30/2015Sold$149,950$116/sqft
        Source: RMLS (OR) #15188824 Report a problem
        8/5/2015Pending sale$149,950$116/sqft
        Source: Worldrelo Inc. #15188824 Report a problem
        8/4/2015Listed for sale$149,950+131%$116/sqft
        Source: Worldrelo Inc. #15188824 Report a problem
        6/3/2011Listing removed$64,900$50/sqft
        Source: Prudential Northwest Properties of Portland #11685612 Report a problem
        5/5/2011Price change$64,900-13.4%$50/sqft
        Source: Prudential Northwest Properties of Portland #11685612 Report a problem
        4/6/2011Price change$74,900-6.4%$58/sqft
        Source: Prudential Northwest Properties of Portland #11685612 Report a problem
        2/17/2011Price change$80,000-43.4%$62/sqft
        Source: Prudential Northwest Properties of Portland #11685612 Report a problem
        2/14/2011Listed for sale--
        Source: foreclosure.com Report a problem
        2/8/2011Sold$141,338+59.7%$109/sqft
        Source: Public Record Report a problem
        9/28/2010Price change$88,500+10.6%$68/sqft
        Source: EXIT Realty, Your Next Move #10038246 Report a problem
        8/7/2010Price change$80,000-5.9%$62/sqft
        Source: EXIT Realty, Your Next Move #10038246 Report a problem
        7/27/2010Price change$85,000-10.5%$66/sqft
        Source: EXIT Realty, Your Next Move #10038246 Report a problem
        7/3/2010Price change$95,000-9.5%$73/sqft
        Source: EXIT Realty, Your Next Move #10038246 Report a problem
        6/19/2010Price change$105,000-8.7%$81/sqft
        Source: EXIT Realty, Your Next Move #10038246 Report a problem
        5/22/2010Price change$115,000-4.2%$89/sqft
        Source: EXIT Realty, Your Next Move #10038246 Report a problem
        5/14/2010Listed for sale$120,000-29.5%$93/sqft
        Source: EXIT Realty, Your Next Move #10038246 Report a problem
        5/14/2007Sold$170,180$131/sqft
        Source: Public Record Report a problem

        Public tax history

        YearProperty taxesTax assessment
        2024$3,397 +6.7%$347,617 +2.2%
        2023$3,185 +11.8%$340,133 +2.9%
        2022$2,849 +7.9%$330,654 +16.2%
        2021$2,641 +11.9%$284,607 +14.4%
        2020$2,360 $248,745 +8%
        2019$2,360 +12.5%$230,322 +8.6%
        2018$2,098 -0.8%$212,035 +19.5%
        2017$2,114 +18.5%$177,433 +13.6%
        2016$1,785 $156,245 +14.7%
        2015$1,785 +9.7%$136,172 +5.8%
        2014$1,627 $128,652 +13.6%
        2013$1,627 +12.2%$113,205 +17.6%
        2012$1,449 +0.6%$96,227 -11.8%
        2011$1,440 -1.6%$109,119 -3.4%
        2010$1,464 -9.8%$112,915 -13.5%
        2009$1,623 $130,528 -21.2%
        2008-- $165,600
        2007-- $165,600 +148.6%
        2005-- $66,600
        2004-- $66,600
        2001-- $66,600
        2000$236 $66,600
        Find assessor info on the county website

        Monthly payment

        Est. payment

        Payment breakdown

        Explore the cost of this home by adjusting the details. Changes won't be saved.
        All calculations are estimates and provided by Zillow, Inc. for informational purposes only. Actual amounts may vary.
        HOA fees may include property taxes on listings classified as Co-Ops. Contact the listing agent and/or owner for fee details.
        See how much you could borrow to make a competitive offer.

        Climate risks

        Neighborhood: Rose Village

        Getting around

        67 / 100
        Somewhat Walkable
        45 / 100
        Some Transit
        73 / 100
        Very Bikeable

        Nearby schools

        GreatSchools rating
        Schools provided by the listing agent
        • Elementary: Washington
        • Middle: Discovery
        • High: Hudsons Bay

        Source: RMLS (OR). This data may not be complete. We recommend contacting the local school district to confirm school assignments for this home.

        A local agent can set up tours, give advice and negotiate with sellers.

        Browse local experts

        Similar homes