Skip main navigation
Pending
  • $429,000

    2015 E 29th St, Vancouver, WA 98663

    2beds
    1,500sqft
    : 
    $2,648/mo
    Get pre-qualified
    Residential, Single Family Residence
    Built in 1910
    4,791 Square Feet Lot
    $-- Zestimate®
    $286/sqft
    $-- HOA

    What's special

    Remodeled kitchenTimeless architectural detailsRemodeled bathroomBuilt-in shelving galoreSpacious corner lotStunning custom countertopsAbundance of natural light
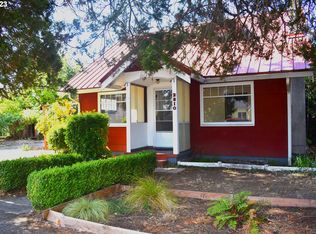
    Welcome home to this beautifully remodeled 1910 gem, perfectly situated on a spacious corner lot in a convenient central location! Just minutes from downtown, parks, shopping, restaurants, schools, and major commuter routes, this home offers the perfect blend of historic charm and everyday convenience.Inside, you'll be captivated by the abundance of natural light, gorgeous hardwood floors throughout the main living area, built-in shelving galore, and timeless architectural details. The remodeled bathroom and kitchen are truly one of a kind, featuring stunning custom countertops, a convenient eat-up bar that opens to the dining and living spaces, and an original exposed brick chimney that serves as a beautiful focal point. Newer vinyl windows throughout the home enhance comfort and efficiency while filling each room with sunshine, including the charming wraparound corner windows in the bedroom.The partially finished basement provides additional flexible living space with the potential for a third bedroom, plus a spacious laundry area complete with a double utility sink. An oversized one-car garage with a newer garage door and exterior access door offers plenty of storage, while the expansive corner lot is a gardener's paradise with endless possibilities for outdoor enjoyment.Major updates provide peace of mind, including a newer sewer line, roof, furnace and central A/C, remodeled kitchen and basement, updated plumbing and electrical, and a radon test that passed at the time of the current owners' purchase.Whether you're looking for a character-filled place to call home or a property with added flexibility, this home is full of opportunity. Rental estimate tools suggest potential for both long-term and short-term rental use, though buyers should complete their own due diligence regarding income potential and local regulations Be sure to ask for the complete list of documents of updates and upgrades, rental analysis and more!
    28 days
    |
    230
    |
    50
    |

    Likely to sell faster than

    Zillow last checked:

    Listing updated:

    Listed by:

    Shannon Goyne 503-403-8121,

    Real Broker

    Source: RMLS (OR),MLS#: 248185634MLS Logo

      Facts & features

      Interior

      Bedrooms & bathrooms
      • Bedrooms: 2
      • Bathrooms: 1
      • Full bathrooms: 1
      • Main level bathrooms: 1
      Rooms
      • Room types: Bedroom 2, Dining Room, Family Room, Kitchen, Living Room, Primary Bedroom
      Primary bedroom
      • Features: Hardwood Floors, Closet, Wood Floors
      • Level: Main
      Bedroom 2
      • Features: Hardwood Floors, Closet, Wood Floors
      • Level: Main
      Dining room
      • Features: Hardwood Floors, Kitchen Dining Room Combo
      • Level: Main
      Kitchen
      • Features: Eat Bar, Family Room Kitchen Combo, Hardwood Floors
      • Level: Main
      Living room
      • Features: Family Room Kitchen Combo, Hardwood Floors
      • Level: Main
      Heating
      • Floor Furnace, Heat Pump
      Cooling
      • Central Air
      Appliances
      • Included: Dishwasher, Disposal, Free-Standing Range, Free-Standing Refrigerator, Gas Appliances, Range Hood, Stainless Steel Appliance(s), Washer/Dryer, Electric Water Heater, ENERGY STAR Qualified Water Heater
      • Laundry: Laundry Room
      Features
      • Ceiling Fan(s), Closet, Kitchen Dining Room Combo, Eat Bar, Family Room Kitchen Combo, Kitchen Island
      • Flooring: Concrete, Hardwood, Tile, Wood
      • Windows: Double Pane Windows
      • Basement: Full,Partially Finished
      Interior area
      • Total structure area: 1,500
      • Total interior livable area: 1,500 sqft
      Video & virtual tour

      Property

      Parking
      • Total spaces: 1
      • Parking features: Driveway, Off Street, Garage Door Opener, Attached
      • Attached garage spaces: 1
      • Has uncovered spaces: Yes
      Accessibility
      • Accessibility features: Garage On Main, Ground Level, Main Floor Bedroom Bath, Minimal Steps, Natural Lighting, Parking, Accessibility
      Features
      • Levels: Two
      • Stories: 2
      • Patio & porch: Patio, Porch
      • Exterior features: Garden, Raised Beds, Yard, Exterior Entry
      • Has view: Yes
      • View description: Seasonal, Territorial
      Lot
      • Size: 4,791 Square Feet
      • Features: Corner Lot, Level, Private, Seasonal, Secluded, SqFt 3000 to 4999
      Details
      • Parcel number: 024450000
      • Zoning: R9

      Construction

      Type & style
      • Home type: SingleFamily
      • Architectural style: Bungalow
      • Property subtype: Residential, Single Family Residence
      Materials
      • Shake Siding, T111 Siding
      • Foundation: Concrete Perimeter
      • Roof: Composition
      Condition
      • Approximately
      • New construction: No
      • Year built: 1910

      Utilities & green energy

      • Gas: Gas
      • Sewer: Public Sewer
      • Water: Public
      • Utilities for property: Cable Connected
      Green energy
      • Water conservation: Dual Flush Toilet

      Community & HOA

      Community
      • Security: Sidewalk, Security Lights
      • Subdivision: Rose Village
      HOA
      • Has HOA: No
      Location
      • Region: Vancouver

      Financial & listing details

      • Price per square foot: $286/sqft
      • Tax assessed value: $355,337
      • Annual tax amount: $3,429
      • Date on market: 7/25/2026
      • Cumulative days on market: 28 days
      • Listing terms: Cash,Conventional,FHA,VA Loan
      • Road surface type: Concrete, Paved

        Estimated market value

        Not available

        Estimated sales range

        Not available

        Not available

        Price history

        DateEventPrice
        7/28/2026Pending sale$429,000$286/sqft
        Source: RMLS (OR) #248185634 Report a problem
        7/25/2026Listed for sale$429,000+1.5%$286/sqft
        Source: RMLS (OR) #248185634 Report a problem
        3/1/2022Sold$422,561+12.7%$282/sqft
        Source: RMLS (OR) #22137798 Report a problem
        1/31/2022Pending sale$375,000$250/sqft
        Source: RMLS (OR) #22137798 Report a problem
        1/27/2022Listed for sale$375,000+56.6%$250/sqft
        Source: RMLS (OR) #22137798 Report a problem
        8/31/2017Sold$239,500+4.2%$160/sqft
        Source: RMLS (OR) #17127432 Report a problem
        8/6/2017Pending sale$229,900$153/sqft
        Source: Front Door Realty #17127432 Report a problem
        8/3/2017Listed for sale$229,900+59.7%$153/sqft
        Source: Front Door Realty #17127432 Report a problem
        12/9/2014Sold$144,000-0.7%$96/sqft
        Source: RMLS (OR) #14162713 Report a problem
        10/28/2014Price change$144,999-1.9%$97/sqft
        Source: Kensington Realty Report a problem
        8/4/2014Listed for sale$147,827+42.1%$99/sqft
        Source: Kensington Realty Report a problem
        6/11/2014Sold$104,000+0.5%$69/sqft
        Source: Public Record Report a problem
        5/7/2014Listed for sale$103,500+2.7%$69/sqft
        Source: Front Door Realty #14085423 Report a problem
        11/15/2013Sold$100,784-22.4%$67/sqft
        Source: Public Record Report a problem
        12/7/2009Sold$129,900+103.8%$87/sqft
        Source: Public Record Report a problem
        9/22/2009Sold$63,751-50.9%$43/sqft
        Source: Public Record Report a problem
        9/18/2009Listed for sale$129,900-25.8%$87/sqft
        Source: Vflyer Report a problem
        7/7/2008Listing removed$175,000$117/sqft
        Source: Owner Report a problem
        2/7/2008Price change$175,000+6.7%$117/sqft
        Source: Owner Report a problem
        9/20/2007Price change$164,000-3%$109/sqft
        Source: Owner Report a problem
        9/5/2007Price change$169,000-3.4%$113/sqft
        Source: Owner Report a problem
        8/9/2007Price change$174,900-2.8%$117/sqft
        Source: Owner Report a problem
        6/12/2007Listed for sale$179,900+42.8%$120/sqft
        Source: Owner Report a problem
        10/22/2004Sold$126,000+68.2%$84/sqft
        Source: Public Record Report a problem
        2/20/2003Sold$74,900$50/sqft
        Source: Public Record Report a problem

        Public tax history

        YearProperty taxesTax assessment
        2024$3,472 +6.2%$355,337 +1.7%
        2023$3,270 +11.3%$349,246 +2.4%
        2022$2,937 +16.2%$341,102 +16.2%
        2021$2,527 +9.4%$293,466 +23.3%
        2020$2,310 $238,013 +5.6%
        2019$2,310 +12%$225,405 +8.2%
        2018$2,062 -1.8%$208,369 +18.2%
        2017$2,100 +17.8%$176,226 +12.9%
        2016$1,782 $156,038 +14.2%
        2015$1,782 +19.1%$136,651 +15.5%
        2014$1,496 $118,303 +14.7%
        2013$1,496 +13.2%$103,117 +17.7%
        2012$1,321 +0.9%$87,583 -12%
        2011$1,310 -3.5%$99,478 -3.2%
        2010$1,357 -9.8%$102,715 -15.1%
        2009$1,505 $121,029 -21.2%
        2008-- $153,600
        2007-- $153,600 +58.2%
        2005-- $97,100
        2004-- $97,100 +42.6%
        2001$163 +1.6%$68,100
        2000$161 $68,100
        Find assessor info on the county website

        Monthly payment

        Est. payment

        Payment breakdown

        Explore the cost of this home by adjusting the details. Changes won't be saved.
        All calculations are estimates and provided by Zillow, Inc. for informational purposes only. Actual amounts may vary.
        HOA fees may include property taxes on listings classified as Co-Ops. Contact the listing agent and/or owner for fee details.
        See how much you could borrow to make a competitive offer.

        Climate risks

        Neighborhood: Rose Village

        Getting around

        70 / 100
        Somewhat Walkable
        45 / 100
        Some Transit
        74 / 100
        Very Bikeable

        Nearby schools

        GreatSchools rating
        Schools provided by the listing agent
        • Elementary: Washington
        • Middle: Discovery
        • High: Hudsons Bay

        Source: RMLS (OR). This data may not be complete. We recommend contacting the local school district to confirm school assignments for this home.

        A local agent can set up tours, give advice and negotiate with sellers.

        Browse local experts

        Similar homes