The all new Farmhouse floor plan by Award Winning Builder is a beautiful and striking home design with functional excellence to promote easy living. Extra high ceilings in main living area is open light filled design throughout the home. Standard features of the Farmhouse floorplan consist of black insulated thermo windows, high end LVP flooring on main floor, granite and solid surface counter tops in kitchen and bathrooms, 90% plus HVAC system and high efficiency insulation package. Large kitchen/dining combo with oversized chef's Island and large walk in Pantry. Enjoy your maintanence free covered deck with a composite flooring, good for an early morning or late night beverage. Offers intellegent features including a conveniently located laundry room on main floor adjacent to master suite. Finished lower level with half bath and additional space for storage. Great space for a great price. Come make this your home today.
Sold
Price Unknown
2005 Eagle Dr, Harrisonville, MO 64701
3beds
1,630sqft
Single Family Residence
Built in 2022
7,480 Square Feet Lot
$353,900 Zestimate®
$--/sqft
$2,092 Estimated rent
Home value
$353,900
$336,000 - $372,000
$2,092/mo
Zestimate® history
Owner options
List your home for rent
$2,092/mo
Rent Zestimate®
Find your next renter with Zillow Rental Manager. Plus, with online applications, you can quickly screen prospective tenants – for free.
$2,092/mo
Rent Zestimate®
Refinance and save
Refinancing to a lower rate could help reduce your monthly payments and save thousands over the life of the loan.
Explore your selling options
Work with a Zillow partner agent
Leverage their expertise and Zillow's premium Showcase listings to get your home seen by more buyers.
Get startedList with your own agent
Get your home in front of millions of buyers by listing it on Zillow.
Learn how to do itSell it yourself
Take full control of how buyers see your home on Zillow by listing For Sale by Owner (FSBO).
List your homeWhat's special
Half bathExtra high ceilingsFarmhouse floorplanNew farmhouse floor planSolid surface counter topsHigh end lvp flooringLarge walk in pantry
Zillow last checked:
Listing updated:
Listed by:
Roger Deines 816-210-6101,
ReeceNichols - Lees Summit,
Angie King 816-419-4017,
ReeceNichols - Lees Summit
Bought with:
Sellstate Heartland Realty
Source: Heartland MLS as distributed by MLS GRID,MLS#: 2395736
Facts & features
Interior
Bedrooms & bathrooms
- Bedrooms: 3
- Bathrooms: 3
- Full bathrooms: 2
- 1/2 bathrooms: 1
Primary bedroom
- Level: Main
- Area: 182 Square Feet
- Dimensions: 14 x 13
Bedroom 2
- Level: Main
- Area: 132 Square Feet
- Dimensions: 12 x 11
Bedroom 3
- Level: Main
- Area: 132 Square Feet
- Dimensions: 12 x 11
Primary bathroom
- Level: Main
Bathroom 2
- Level: Main
Dining room
- Level: Main
- Area: 154 Square Feet
- Dimensions: 14 x 11
Half bath
- Level: Lower
Kitchen
- Level: Main
- Area: 140 Square Feet
- Dimensions: 14 x 10
Living room
- Level: Main
- Area: 196 Square Feet
- Dimensions: 14 x 14
Recreation room
- Level: Lower
- Area: 196 Square Feet
- Dimensions: 14 x 14
Heating
- Forced Air, Heat Strip
Cooling
- Heat Pump
Appliances
- Laundry: Bedroom Level, In Hall
Features
- Flooring: Carpet, Wood
- Basement: Finished,Walk-Out Access
- Has fireplace: No
Interior area
- Total structure area: 1,630
- Total interior livable area: 1,630 sqft
- Finished area above ground: 1,330
- Finished area below ground: 300
Property
Parking
- Total spaces: 2
- Parking features: Attached, Garage Faces Front
- Attached garage spaces: 2
Features
- Patio & porch: Covered
Lot
- Size: 7,480 Square Feet
- Features: Adjoin Greenspace, City Limits, Corner Lot
Details
- Parcel number: 0745788
Construction
Type & style
- Home type: SingleFamily
- Architectural style: Traditional
- Property subtype: Single Family Residence
Materials
- Stone Trim, Wood Siding
- Roof: Composition
Condition
- Under Construction
- New construction: Yes
- Year built: 2022
Details
- Builder model: FARMHOUSE
- Builder name: FCCH LLC
Utilities & green energy
- Water: Public
Community & HOA
Community
- Subdivision: Glen Eagle
HOA
- Has HOA: No
Location
- Region: Harrisonville
Financial & listing details
- Tax assessed value: $263,730
- Annual tax amount: $3,351
- Date on market: 7/29/2022
- Listing terms: Cash,Conventional,FHA,USDA Loan,VA Loan
- Ownership: Private
Price history
| Date | Event | Price |
|---|---|---|
| 8/23/2023 | Sold | -- |
Source:  Heartland MLS as distributed by MLS GRID #2395736 Report a problem Heartland MLS as distributed by MLS GRID #2395736 Report a problem | ||
| 5/31/2023 | Pending sale | $349,900$215/sqft |
Source: Heartland MLS as distributed by MLS GRID #2395736 Report a problem | ||
| 7/29/2022 | Listed for sale | $349,900$215/sqft |
Source: Heartland MLS as distributed by MLS GRID #2395736 Report a problem | ||
Public tax history
| Year | Property taxes | Tax assessment |
|---|---|---|
| 2025 | $3,351 +12% | $50,110 +13.1% |
| 2024 | $2,992 +260% | $44,320 +258% |
| 2023 | $831 +13500.3% | $12,380 +13655.6% |
| 2022 | $6 -9.9% | $90 |
| 2021 | $7 | $90 |
| 2020 | -- | $90 |
| 2019 | -- | $90 +28.6% |
| 2018 | $4 | $70 |
| 2017 | $4 -0.5% | $70 |
| 2016 | $4 | $70 |
| 2015 | $4 -0.7% | $70 |
| 2014 | $4 | $70 |
| 2013 | $4 | $70 |
| 2011 | -- | $70 |
| 2010 | -- | $70 |
| 2009 | -- | $70 |
Find assessor info on the county website
Neighborhood: 64701
Nearby homes
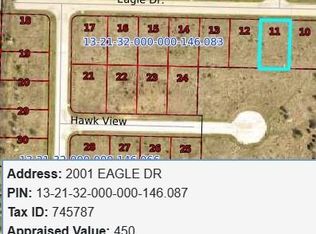
- $5007,492.32 Square Feet2001 Eagle Dr, Harrisonville, MO 64701Off Market
- $--3 bd3 ba1.6k sqft2004 Eagle Dr, Harrisonville, MO 64701Sold

- $--3 bd3 ba1.6k sqft1917 Eagle Dr, Harrisonville, MO 64701Sold

- $344,7004 bd3 ba1.7k sqft1920 Eagle Dr, Harrisonville, MO 64701Off Market

- $365,0004 bd3 ba1.7k sqft1913 Eagle Dr, Harrisonville, MO 64701For Sale
- $233,8003 bd2 ba1k sqft2101 Glenda Dr, Harrisonville, MO 64701Off Market
- $232,3003 bd0 ba1k sqft2100 Glenda Dr, Harrisonville, MO 64701Off Market
- $--4 bd3 ba1.7k sqft1912 Eagle Dr, Harrisonville, MO 64701Sold
Nearby schools
GreatSchools rating
- 5/10Mceowen Elementary SchoolGrades: 4-5Distance: 0.5 mi
- 7/10Harrisonville Middle SchoolGrades: 6-8Distance: 1.2 mi
- 5/10Harrisonville High SchoolGrades: 9-12Distance: 1.4 mi
Get a cash offer in 3 minutes
Find out how much your home could sell for in as little as 3 minutes with a no-obligation cash offer.
Estimated market value
$353,900
Get a cash offer in 3 minutes
Find out how much your home could sell for in as little as 3 minutes with a no-obligation cash offer.
Estimated market value
$353,900
- Missouri
- Cass County
- Harrisonville
- 64701
- 2005 Eagle Dr
Nearby cities
Nearby zip codes
Other Harrisonville Topics
