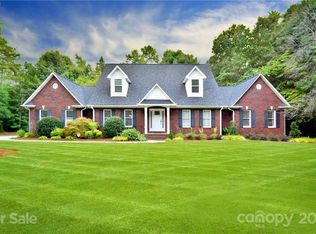
Come home to this traditional two story, three bedroom, three bath, 2,635 square foot residence featuring Craftsman inspired details, classic gables, and a welcoming front porch. Set on a beautifully wooded 2 acre lot in the aptly named Tranquillity neighborhood of Kannapolis, the property offers a peaceful natural backdrop enhanced by thoughtful landscaping and seasonal flowering plants. Inside, a dramatic foyer opens to a stunning vaulted living room with exposed beams, expansive windows overlooking the wooded backyard, and a brick fireplace that anchors the space. Natural light pours in throughout the day, and the room’s open flow connects seamlessly to the deck and adjacent living areas. French doors lead to the bright, refined formal dining room, which transitions gracefully into the kitchen and breakfast area. The thoughtfully designed floorplan includes a private main level bedroom ideal for guests or a home office. Upstairs, two additional bedrooms, including a spacious primary suite, are arranged in a desirable split layout for added privacy, accompanied by a generous bonus room with laundry. Outdoor living shines with a large deck and hot tub overlooking the trees, along with a charming screened patio perfect for quiet mornings or relaxed evening gatherings. Practical upgrades include an encapsulated crawl space, a spacious three car garage, and a tankless water heater. Climate control is efficiently managed with gas heating for the main level and upstairs guest bedroom, complemented by a new electric heat pump serving the primary suite and bonus room. The home’s location offers a balanced blend of tranquility and convenience, with quick access to I-85 for commuting and nearby shopping, dining, and services along the Kannapolis Highway corridor. The neighborhood provides a quiet, residential feel while keeping you connected to the essentials of modern life.
Closed
$650,000
2005 Gathering Pl, Kannapolis, NC 28081
3beds
2,635sqft
Single Family Residence
Built in 1993
2 Acres Lot
$649,400 Zestimate®
$247/sqft
$2,745 Estimated rent
Home value
$649,400
$617,000 - $682,000
$2,745/mo
Zestimate® history
Owner options
List your home for rent
$2,745/mo
Rent Zestimate®
Find your next renter with Zillow Rental Manager. Plus, with online applications, you can quickly screen prospective tenants – for free.
$2,745/mo
Rent Zestimate®
Refinance and save
$4,308/mo
Est. payment
Refinancing to a lower rate could help reduce your monthly payments and save thousands over the life of the loan.
$4,308/mo
Est. payment
Explore your selling options
Work with a Zillow partner agent
Leverage their expertise and Zillow's premium Showcase listings to get your home seen by more buyers.
Get startedList with your own agent
Get your home in front of millions of buyers by listing it on Zillow.
Learn how to do itSell it yourself
Take full control of how buyers see your home on Zillow by listing For Sale by Owner (FSBO).
List your homeWhat's special
Zillow last checked:
Listing updated:
Listed by:
Joshua Drown joshua@themcdevittagency.com,
The McDevitt Agency
Bought with:
Kathryn McNeill
DASH Carolina
Source: Canopy MLS as distributed by MLS GRID,MLS#: 4365757
Facts & features
Interior
Bedrooms & bathrooms
- Bedrooms: 3
- Bathrooms: 3
- Full bathrooms: 3
- Main level bedrooms: 1
Primary bedroom
- Level: Upper
Bedroom s
- Level: Main
Bedroom s
- Level: Upper
Bathroom full
- Level: Main
Bathroom full
- Level: Upper
Bathroom full
- Level: Upper
Bonus room
- Level: Upper
Breakfast
- Level: Main
Dining room
- Level: Main
Kitchen
- Level: Main
Living room
- Level: Main
Heating
- Central, Electric, Floor Furnace, Heat Pump, Natural Gas
Cooling
- Ceiling Fan(s), Central Air, Dual, Heat Pump, Zoned
Appliances
- Included: Dishwasher, Dryer, Exhaust Fan, Gas Cooktop, Oven, Refrigerator, Tankless Water Heater, Washer
- Laundry: Electric Dryer Hookup, Upper Level, Washer Hookup
Features
- Built-in Features, Kitchen Island, Storage, Walk-In Closet(s)
- Flooring: Carpet, Tile, Wood
- Doors: French Doors, Storm Door(s)
- Windows: Skylight(s), Window Treatments
- Has basement: No
- Attic: Walk-In
- Fireplace features: Gas, Living Room
Interior area
- Total structure area: 2,635
- Total interior livable area: 2,635 sqft
- Finished area above ground: 2,635
- Finished area below ground: 0
Property
Parking
- Total spaces: 7
- Parking features: Driveway, Attached Garage, Garage on Main Level
- Attached garage spaces: 3
- Uncovered spaces: 4
- Details: 3-Car Garage, large driveway for approximately 4-cars, and abundant street parking on cul-de-sac.
Features
- Levels: Two
- Stories: 2
- Patio & porch: Covered, Deck, Front Porch, Rear Porch, Screened
- Has spa: Yes
- Spa features: Heated
- Has view: Yes
- View description: Year Round
Lot
- Size: 2 Acres
- Dimensions: 181 x 466 x 81 x 142 x 205 x 55 x 172
- Features: Corner Lot, Cul-De-Sac, Wooded
Details
- Parcel number: 56022522780000
- Zoning: R-1
- Special conditions: Standard
Construction
Type & style
- Home type: SingleFamily
- Architectural style: Traditional
- Property subtype: Single Family Residence
Materials
- Wood
- Foundation: Crawl Space
Condition
- New construction: No
- Year built: 1993
Utilities & green energy
- Sewer: Septic Installed
- Water: Well
- Utilities for property: Cable Available, Electricity Connected
Community & HOA
Community
- Security: Carbon Monoxide Detector(s), Security System, Smoke Detector(s)
- Subdivision: Tranquillity
HOA
- Has HOA: Yes
- HOA fee: $200 annually
- HOA name: Tranquillity Homeowners Association
- HOA phone: 704-699-6109
Location
- Region: Kannapolis
Financial & listing details
- Price per square foot: $247/sqft
- Tax assessed value: $487,340
- Annual tax amount: $5,534
- Date on market: 4/18/2026
- Cumulative days on market: 12 days
- Listing terms: Cash,Conventional
- Exclusions: Wall Hanging over Fireplace
- Electric utility on property: Yes
- Road surface type: Concrete, Paved
Price history
| Date | Event | Price |
|---|---|---|
| 6/11/2026 | Sold | $650,000-1.5%$247/sqft |
Source:  Canopy MLS as distributed by MLS GRID #4365757 Report a problem Canopy MLS as distributed by MLS GRID #4365757 Report a problem | ||
| 4/18/2026 | Listed for sale | $660,000$250/sqft |
Source: Canopy MLS as distributed by MLS GRID #4365757 Report a problem | ||
Public tax history
| Year | Property taxes | Tax assessment |
|---|---|---|
| 2025 | $5,534 | $487,340 |
| 2024 | $5,534 +27.3% | $487,340 +53.6% |
| 2023 | $4,345 | $317,180 |
| 2022 | $4,345 | $317,180 |
| 2021 | $4,345 +7.9% | $317,180 +7.9% |
| 2019 | $4,026 +3% | $293,870 |
| 2018 | $3,908 | $293,870 |
| 2017 | $3,908 | $293,870 -2.3% |
| 2016 | $3,908 | $300,790 |
| 2015 | $3,908 +3.1% | $300,790 |
| 2014 | $3,790 | $300,790 |
| 2013 | -- | $300,790 |
| 2012 | -- | $300,790 -10.6% |
| 2011 | -- | $336,630 |
| 2010 | -- | $336,630 |
| 2009 | -- | $336,630 +0.7% |
| 2008 | -- | $334,300 +21.7% |
| 2007 | -- | $274,610 |
| 2006 | -- | $274,610 |
| 2005 | -- | $274,610 |
| 2004 | -- | $274,610 +29.3% |
| 2003 | -- | $212,360 |
| 2002 | -- | $212,360 |
| 2001 | -- | $212,360 |
| 2000 | -- | $212,360 |
Find assessor info on the county website
Neighborhood: 28081
Nearby homes
- $531,7003 bd2 ba2.8k sqft2000 Baltimore Ln, Kannapolis, NC 28081Off Market
- $758,8004 bd3 ba3.1k sqft5101 Century Dr, Kannapolis, NC 28081Off Market
- $738,9003 bd4 ba3.5k sqft2000 Gathering Pl, Kannapolis, NC 28081Off Market

- $120,9503 bd2 ba1.5k sqft103 N Little Texas Rd, Kannapolis, NC 28083Off Market
- $479,0003 bd4 ba2k sqft5201 Century Dr, Kannapolis, NC 28081Sold
- $782,5006 bd3 ba3.7k sqft2700 Stonewood Vw, Kannapolis, NC 28081Off Market
- $671,0005 bd3 ba3.3k sqft2698 Stonewood Vw, Kannapolis, NC 28081Off Market
- $1,000,8007 bd7 ba8.6k sqft2724 Laugenour Pl, Kannapolis, NC 28081Off Market
Nearby schools
GreatSchools rating
- 9/10Charles E. Boger ElementaryGrades: PK-5Distance: 0.5 mi
- 7/10Northwest Cabarrus MiddleGrades: 6-8Distance: 0.4 mi
- 6/10Northwest Cabarrus HighGrades: 9-12Distance: 0.7 mi
Schools provided by the listing agent
- Elementary: Charles E. Boger
- Middle: Northwest Cabarrus
- High: Northwest Cabarrus
Source: Canopy MLS as distributed by MLS GRID. This data may not be complete. We recommend contacting the local school district to confirm school assignments for this home.
Get a cash offer in 3 minutes
Find out how much your home could sell for in as little as 3 minutes with a no-obligation cash offer.
Estimated market value
$649,400
Get a cash offer in 3 minutes
Find out how much your home could sell for in as little as 3 minutes with a no-obligation cash offer.
Estimated market value
$649,400
- North Carolina
- Cabarrus County
- Kannapolis
- 28081
- 2005 Gathering Pl
