LOOKING FOR HOME IN A QUIET NEIGHBORHOOD, WELL MAINTAINED FULL BRICK LEVEL ACRE + LAND, TREES, OVERSIZED GARAGE, SUNROOM, AND A LOT MORE, MAKE THAT APPOINTMENT TODAY TO SEE THIS LOVELY HOME AND BEGIN THE PROCESS TO MAKE IT YOUR HOME.
This house has a lot of features. Exterior - full brick, circle drive, side load oversized garage. Kitchen, breakfast bar, offering refrigerator, lots of cabinets, quartz countertops, sliding window, 1/2 bath off kitchen. Livingroom offers one wall of cabinets and shelving. Primary bath - newly renovated with walk-in tiled shower, double sinks, large walk-in closet. Upstairs - bedroom with 2 skylights, full bath and approx. 400 sq feet of floored attic for storage. Large foyer. Lots of closets and much more. Quarterly HOA 1.1+/- lot with trees. Total +/- 3,400 sq feet under roof. PLEASE EXCUSE BOXES. SELLER PREPARING TO MOVE
Thank you for consider making this your home. Owner says utility costs are low. See attachment
.
Closed
$479,000
5201 Century Dr, Kannapolis, NC 28081
3beds
2,077sqft
Single Family Residence
Built in 1989
1.1 Acres Lot
$535,500 Zestimate®
$231/sqft
$2,432 Estimated rent
Home value
$535,500
$509,000 - $562,000
$2,432/mo
Zestimate® history
Owner options
List your home for rent
$2,432/mo
Rent Zestimate®
Find your next renter with Zillow Rental Manager. Plus, with online applications, you can quickly screen prospective tenants – for free.
$2,432/mo
Rent Zestimate®
Refinance and save
$2,922/mo
Est. payment
Refinancing to a lower rate could help reduce your monthly payments and save thousands over the life of the loan.
$2,922/mo
Est. payment
Explore your selling options
Work with a Zillow partner agent
Leverage their expertise and Zillow's premium Showcase listings to get your home seen by more buyers.
Get startedList with your own agent
Get your home in front of millions of buyers by listing it on Zillow.
Learn how to do itSell it yourself
Take full control of how buyers see your home on Zillow by listing For Sale by Owner (FSBO).
List your homeWhat's special
Quartz countertopsLarge walk-in closetCircle driveOversized garageFull brickSliding windowPrimary bath
Zillow last checked:
Listing updated:
Listed by:
Judy Godwin jjgodwin@bellsouth.net,
J Godwin Realty
Bought with:
Alexa Jordan
EXP Realty LLC Mooresville
Source: Canopy MLS as distributed by MLS GRID,MLS#: 4093775
Facts & features
Interior
Bedrooms & bathrooms
- Bedrooms: 3
- Bathrooms: 4
- Full bathrooms: 3
- 1/2 bathrooms: 1
- Main level bedrooms: 2
Primary bedroom
- Features: None
- Level: Main
Primary bedroom
- Level: Main
Bedroom s
- Features: None
- Level: Main
Bedroom s
- Level: Main
Bathroom full
- Features: Walk-In Closet(s)
- Level: Main
Bathroom full
- Features: Storage
- Level: Main
Bathroom half
- Features: None
- Level: Main
Bathroom full
- Level: Main
Bathroom full
- Level: Main
Bathroom half
- Level: Main
Dining room
- Features: None
- Level: Main
Dining room
- Level: Main
Kitchen
- Features: Breakfast Bar, Kitchen Island
- Level: Main
Kitchen
- Level: Main
Living room
- Features: Built-in Features, Ceiling Fan(s)
- Level: Main
Living room
- Level: Main
Sunroom
- Features: Ceiling Fan(s)
- Level: Main
Sunroom
- Level: Main
Utility room
- Features: None
- Level: Main
Utility room
- Level: Main
Heating
- Central, Forced Air, Natural Gas
Cooling
- Ceiling Fan(s), Central Air, Electric
Appliances
- Included: Dishwasher, Electric Range, Gas Water Heater, Microwave, Refrigerator
- Laundry: Utility Room
Features
- Kitchen Island, Storage, Walk-In Closet(s)
- Flooring: Carpet, Tile, Wood
- Has basement: No
Interior area
- Total structure area: 2,077
- Total interior livable area: 2,077 sqft
- Finished area above ground: 2,077
- Finished area below ground: 0
Property
Parking
- Total spaces: 2
- Parking features: Circular Driveway, Attached Garage, Garage Faces Side, Garage Shop, Garage on Main Level
- Attached garage spaces: 2
- Has uncovered spaces: Yes
Accessibility
- Accessibility features: Bath Grab Bars
Features
- Levels: One and One Half
- Stories: 1.5
- Exterior features: Fire Pit
Lot
- Size: 1.1 Acres
- Dimensions: 1.1 Acres
- Features: Level, Wooded
Details
- Parcel number: 56022514180000
- Zoning: RE
- Special conditions: Standard
- Horse amenities: None
Construction
Type & style
- Home type: SingleFamily
- Architectural style: Arts and Crafts
- Property subtype: Single Family Residence
Materials
- Brick Full
- Foundation: Crawl Space
Condition
- New construction: No
- Year built: 1989
Utilities & green energy
- Sewer: Septic Installed
- Water: Well
- Utilities for property: Cable Connected, Electricity Connected
Community & HOA
Community
- Subdivision: Tranquillity
Location
- Region: Kannapolis
Financial & listing details
- Price per square foot: $231/sqft
- Tax assessed value: $299,120
- Annual tax amount: $5,080
- Date on market: 12/12/2023
- Cumulative days on market: 4 days
- Listing terms: Cash,Conventional,VA Loan
- Electric utility on property: Yes
- Road surface type: Concrete, Paved
Price history
| Date | Event | Price |
|---|---|---|
| 2/1/2024 | Sold | $479,000-2%$231/sqft |
Source:  Canopy MLS as distributed by MLS GRID #4093775 Report a problem Canopy MLS as distributed by MLS GRID #4093775 Report a problem | ||
| 12/16/2023 | Pending sale | $489,000$235/sqft |
Source: Canopy MLS as distributed by MLS GRID #4093775 Report a problem | ||
| 12/12/2023 | Listed for sale | $489,000$235/sqft |
Source: Canopy MLS as distributed by MLS GRID #4093775 Report a problem | ||
Public tax history
| Year | Property taxes | Tax assessment |
|---|---|---|
| 2025 | $5,080 | $447,370 |
| 2024 | $5,080 +24% | $447,370 +49.6% |
| 2023 | $4,098 | $299,120 |
| 2022 | $4,098 | $299,120 |
| 2021 | $4,098 +22.7% | $299,120 +22.7% |
| 2019 | $3,339 +7.9% | $243,720 |
| 2018 | $3,096 | $243,720 +4.7% |
| 2017 | $3,096 | $232,760 -7.6% |
| 2016 | $3,096 | $252,010 |
| 2015 | $3,096 -2.5% | $252,010 |
| 2014 | $3,175 | $252,010 |
| 2013 | -- | $252,010 |
| 2012 | -- | $252,010 -14.7% |
| 2011 | -- | $295,420 |
| 2010 | -- | $295,420 |
| 2009 | -- | $295,420 +0.8% |
| 2008 | -- | $293,020 +41.5% |
| 2007 | -- | $207,070 |
| 2006 | -- | $207,070 |
| 2005 | -- | $207,070 |
| 2004 | -- | $207,070 +10.4% |
| 2003 | -- | $187,640 |
| 2002 | -- | $187,640 |
| 2001 | -- | $187,640 |
| 2000 | -- | $187,640 |
Find assessor info on the county website
Neighborhood: 28081
Nearby homes
- $120,9503 bd2 ba1.5k sqft103 N Little Texas Rd, Kannapolis, NC 28083Off Market
- $752,5003 bd4 ba3.5k sqft2000 Gathering Pl, Kannapolis, NC 28081Off Market

- $552,6003 bd2 ba1.9k sqft5301 Century Dr, Kannapolis, NC 28081Off Market
- $650,0003 bd3 ba2.6k sqft2005 Gathering Pl, Kannapolis, NC 28081Sold
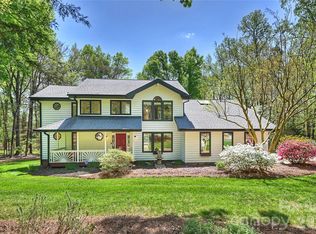
- $678,8003 bd4 ba3.1k sqft5300 Century Dr, Kannapolis, NC 28081Off Market
- $154,800-- bd-- ba-- sqft2110 Fields Manor St, Kannapolis, NC 28081Off Market
- $641,6003 bd2 ba2.5k sqft2105 Fields Manor St, Kannapolis, NC 28081Off Market
- $604,1003 bd2 ba2.9k sqft5112 Century Dr, Kannapolis, NC 28081Off Market
Nearby schools
GreatSchools rating
- 9/10Charles E. Boger ElementaryGrades: PK-5Distance: 0.6 mi
- 7/10Northwest Cabarrus MiddleGrades: 6-8Distance: 0.5 mi
- 6/10Northwest Cabarrus HighGrades: 9-12Distance: 0.7 mi
Get a cash offer in 3 minutes
Find out how much your home could sell for in as little as 3 minutes with a no-obligation cash offer.
Estimated market value
$535,500
Get a cash offer in 3 minutes
Find out how much your home could sell for in as little as 3 minutes with a no-obligation cash offer.
Estimated market value
$535,500
- North Carolina
- Cabarrus County
- Kannapolis
- 28081
- 5201 Century Dr
Nearby cities
Nearby zip codes
Other Kannapolis Topics
