Priced to encourage strong interest - seller open to offers. Welcome to the prestigious Trifecta Estates of Bartonville. Positioned on a spacious 2-acre lot, this modern residence offers serenity, privacy, and refined contemporary design. With a seamless open floorplan, soaring ceilings, and abundant natural light from the extensive use of windows, the home brings together thoughtful architecture and effortless functionality. At the entry, a dramatic floating staircase with LED lighting establishes the tone for the home’s sophisticated aesthetic. A dedicated office provides a quiet retreat for work or study. The expansive great room brings together living, dining, and entertaining with a balanced flow. Quartz Luxury Windows by Quaker frame beautiful views of the pool area and outdoor living spaces. The chef’s kitchen is a center of craftsmanship and function. It features custom imported floor-to-ceiling cabinetry, an oversized island, and a high-performance appliance package that includes Dacor and Bosch. Additional features include a cabinet-front refrigerator, built-in coffee maker, 6-burner Thermador gas cooktop, wine fridge, ice maker, and a fully outfitted butler’s pantry with an additional sink, refrigerator, and dishwasher. The primary suite is a private retreat with a spa-inspired bathroom that includes an oversized dual shower, luxurious tub, LED adjustable lighting, and a custom walk-in closet. Upstairs, a dedicated media room opens to a balcony with views of the property. All secondary bedrooms include ensuite baths and walk-in closets. The outdoor living area is designed for year-round enjoyment and includes a covered patio with a kitchen setup. The backyard features a large grassy area, a pool and spa with a waterfall feature, and a gas firepit. Bartonville offers the peace and charm of country living with convenient access to nearby amenities, equestrian facilities, restaurants, and daily conveniences, all while maintaining a quiet and private setting.
Sold
Price Unknown
2005 High Meadow Ct, Bartonville, TX 76226
5beds
4,884sqft
Farm, Single Family Residence
Built in 2024
2.23 Acres Lot
$2,244,300 Zestimate®
$--/sqft
$7,141 Estimated rent
Home value
$2,244,300
$2.13M - $2.38M
$7,141/mo
Zestimate® history
Owner options
List your home for rent
$7,141/mo
Rent Zestimate®
Find your next renter with Zillow Rental Manager. Plus, with online applications, you can quickly screen prospective tenants – for free.
$7,141/mo
Rent Zestimate®
Refinance and save
$900/mo
Est. payment
Refinancing to a lower rate could help reduce your monthly payments and save thousands over the life of the loan.
$900/mo
Est. payment
Explore your selling options
Work with a Zillow partner agent
Leverage their expertise and Zillow's premium Showcase listings to get your home seen by more buyers.
Get startedList with your own agent
Get your home in front of millions of buyers by listing it on Zillow.
Learn how to do itSell it yourself
Take full control of how buyers see your home on Zillow by listing For Sale by Owner (FSBO).
List your homeWhat's special
Custom imported floor-to-ceiling cabinetryWine fridgeSoaring ceilingsOversized islandCustom walk-in closetIce makerBuilt-in coffee maker
Zillow last checked:
Listing updated:
Listed by:
Kim Bedwell 0607072 817-801-3030,
Briggs Freeman Sothebys Intl 817-801-3030
Bought with:
Gina Godsey
Engel&Volkers Dallas Southlake
Source: NTREIS,MLS#: 21116481
Facts & features
Interior
Bedrooms & bathrooms
- Bedrooms: 5
- Bathrooms: 7
- Full bathrooms: 5
- 1/2 bathrooms: 2
Primary bedroom
- Features: Closet Cabinetry, Dual Sinks, Double Vanity, En Suite Bathroom, Garden Tub/Roman Tub, Sitting Area in Primary, Separate Shower, Walk-In Closet(s)
- Level: First
- Dimensions: 15 x 15
Bedroom
- Features: Ceiling Fan(s), En Suite Bathroom, Walk-In Closet(s)
- Level: First
- Dimensions: 12 x 12
Bedroom
- Features: Ceiling Fan(s), En Suite Bathroom, Walk-In Closet(s)
- Level: Second
- Dimensions: 13 x 12
Bedroom
- Features: Ceiling Fan(s), En Suite Bathroom, Walk-In Closet(s)
- Level: Second
- Dimensions: 12 x 12
Bedroom
- Features: Ceiling Fan(s), En Suite Bathroom, Walk-In Closet(s)
- Level: Second
- Dimensions: 13 x 12
Primary bathroom
- Features: Built-in Features, Closet Cabinetry, Dual Sinks, Double Vanity, En Suite Bathroom, Granite Counters, Garden Tub/Roman Tub, Multiple Shower Heads, Stone Counters, Sitting Area in Primary
- Level: First
- Dimensions: 15 x 13
Other
- Features: En Suite Bathroom, Stone Counters
- Level: First
- Dimensions: 12 x 5
Other
- Level: Second
- Dimensions: 5 x 9
Other
- Level: Second
- Dimensions: 5 x 12
Other
- Level: Second
- Dimensions: 9 x 10
Game room
- Level: Second
- Dimensions: 13 x 22
Half bath
- Features: Granite Counters
- Level: First
- Dimensions: 6 x 5
Half bath
- Level: Second
- Dimensions: 5 x 5
Half bath
- Level: Second
- Dimensions: 5 x 5
Kitchen
- Features: Breakfast Bar, Built-in Features, Butler's Pantry, Eat-in Kitchen, Kitchen Island, Pantry, Stone Counters, Sink, Walk-In Pantry
- Level: First
- Dimensions: 14 x 25
Living room
- Level: First
- Dimensions: 21 x 25
Office
- Level: First
- Dimensions: 13 x 14
Utility room
- Features: Built-in Features, Utility Room, Utility Sink
- Level: First
- Dimensions: 6 x 15
Heating
- Central, Fireplace(s), Natural Gas
Cooling
- Central Air, Ceiling Fan(s), Electric
Appliances
- Included: Some Gas Appliances, Built-in Coffee Maker, Built-In Refrigerator, Convection Oven, Dishwasher, Gas Cooktop, Disposal, Ice Maker, Microwave, Plumbed For Gas, Refrigerator, Tankless Water Heater, Vented Exhaust Fan, Wine Cooler
- Laundry: Washer Hookup, Electric Dryer Hookup, Laundry in Utility Room
Features
- Built-in Features, Chandelier, Decorative/Designer Lighting Fixtures, Eat-in Kitchen, High Speed Internet, Kitchen Island, Open Floorplan, Pantry, Cable TV, Vaulted Ceiling(s), Wired for Data, Walk-In Closet(s), Wired for Sound
- Flooring: Carpet, Ceramic Tile, Tile, Wood
- Has basement: No
- Number of fireplaces: 1
- Fireplace features: Gas, Living Room, Stone
Interior area
- Total interior livable area: 4,884 sqft
Property
Parking
- Total spaces: 4
- Parking features: Door-Multi, Driveway, Electric Gate, Garage, Garage Door Opener, Garage Faces Side
- Attached garage spaces: 4
- Has uncovered spaces: Yes
Features
- Levels: Two
- Stories: 2
- Patio & porch: Front Porch, Patio, Terrace, Balcony, Covered
- Exterior features: Built-in Barbecue, Balcony, Barbecue, Fire Pit, Gas Grill, Lighting, Outdoor Grill, Outdoor Kitchen, Rain Gutters
- Pool features: Gunite, Heated, In Ground, Outdoor Pool, Pool, Pool/Spa Combo, Waterfall
- Fencing: Back Yard,Fenced,Gate,Wrought Iron
Lot
- Size: 2.23 Acres
- Features: Acreage, Back Yard, Corner Lot, Cul-De-Sac, Lawn, Landscaped, Subdivision, Sprinkler System, Few Trees
Details
- Parcel number: R989496
Construction
Type & style
- Home type: SingleFamily
- Architectural style: Contemporary/Modern,Farmhouse,Modern,Detached
- Property subtype: Farm, Single Family Residence
- Attached to another structure: Yes
Materials
- Rock, Stone, Stucco
- Foundation: Slab
- Roof: Composition,Shingle
Condition
- New construction: Yes
- Year built: 2024
Utilities & green energy
- Sewer: Aerobic Septic
- Water: Public
- Utilities for property: Electricity Connected, Natural Gas Available, Septic Available, Separate Meters, Underground Utilities, Water Available, Cable Available
Community & HOA
Community
- Security: Security System, Fire Alarm, Fire Sprinkler System, Security Gate, Smoke Detector(s), Security Lights
- Subdivision: Trifecta Estates
HOA
- Has HOA: Yes
- Services included: Association Management
- HOA fee: $900 semi-annually
- HOA name: Trifecta HOA
- HOA phone: 512-657-1215
Location
- Region: Bartonville
Financial & listing details
- Tax assessed value: $1,805,321
- Annual tax amount: $31,169
- Date on market: 12/2/2025
- Cumulative days on market: 126 days
- Listing terms: Cash,Conventional,VA Loan
- Exclusions: None
- Electric utility on property: Yes
Price history
| Date | Event | Price |
|---|---|---|
| 5/4/2026 | Sold | -- |
Source: NTREIS #21116481 Report a problem | ||
| 4/14/2026 | Pending sale | $2,350,000$481/sqft |
Source: NTREIS #21116481 Report a problem | ||
| 4/10/2026 | Contingent | $2,350,000$481/sqft |
Source: NTREIS #21116481 Report a problem | ||
| 3/26/2026 | Price change | $2,350,000-1.9%$481/sqft |
Source: NTREIS #21116481 Report a problem | ||
| 3/3/2026 | Price change | $2,395,000-2.2%$490/sqft |
Source: NTREIS #21116481 Report a problem | ||
| 2/19/2026 | Price change | $2,450,000-2%$502/sqft |
Source: NTREIS #21116481 Report a problem | ||
| 1/16/2026 | Price change | $2,500,000-3.7%$512/sqft |
Source: NTREIS #21116481 Report a problem | ||
| 12/2/2025 | Listed for sale | $2,595,000-3.9%$531/sqft |
Source: NTREIS #21116481 Report a problem | ||
| 10/30/2025 | Listing removed | $2,700,000$553/sqft |
Source: NTREIS #20934463 Report a problem | ||
| 9/25/2025 | Price change | $2,700,000-1.8%$553/sqft |
Source: NTREIS #20934463 Report a problem | ||
| 9/12/2025 | Price change | $2,749,000-1.8%$563/sqft |
Source: NTREIS #20934463 Report a problem | ||
| 8/19/2025 | Price change | $2,799,000-3.3%$573/sqft |
Source: NTREIS #20934463 Report a problem | ||
| 8/4/2025 | Price change | $2,895,000-1.9%$593/sqft |
Source: NTREIS #20934463 Report a problem | ||
| 7/14/2025 | Price change | $2,950,000-1.7%$604/sqft |
Source: NTREIS #20934463 Report a problem | ||
| 6/25/2025 | Listed for sale | $3,000,000+466%$614/sqft |
Source: NTREIS #20934463 Report a problem | ||
| 9/6/2023 | Sold | -- |
Source: NTREIS #20222127 Report a problem | ||
| 8/2/2023 | Pending sale | $530,000$109/sqft |
Source: NTREIS #20222127 Report a problem | ||
| 7/27/2023 | Contingent | $530,000$109/sqft |
Source: NTREIS #20222127 Report a problem | ||
| 6/7/2023 | Price change | $530,000-5.4%$109/sqft |
Source: NTREIS #20222127 Report a problem | ||
| 4/28/2023 | Price change | $560,000-5.1%$115/sqft |
Source: NTREIS #20222127 Report a problem | ||
| 12/14/2022 | Listed for sale | $590,000-4.8%$121/sqft |
Source: NTREIS #20222127 Report a problem | ||
| 9/19/2022 | Listing removed | -- |
Source: Owner Report a problem | ||
| 8/2/2022 | Listed for sale | $620,000$127/sqft |
Source: Owner Report a problem | ||
Public tax history
| Year | Property taxes | Tax assessment |
|---|---|---|
| 2025 | $31,169 +298.9% | $1,805,321 +287.8% |
| 2024 | $7,813 +4.8% | $465,521 |
| 2023 | $7,452 -12.5% | $465,521 |
| 2022 | $8,515 | $465,521 |
Find assessor info on the county website
Neighborhood: 76226
Nearby homes
- $1,579,4004 bd4 ba4.9k sqft2013 High Meadow Ct, Bartonville, TX 76226Off Market
- $--5 bd5 ba4.9k sqft2021 High Meadow Ct, Argyle, TX 76226Sold
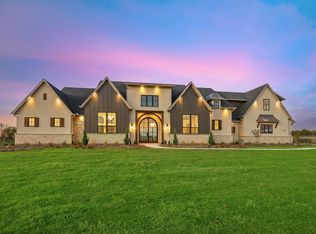
- $--2.13 Acres2012 High Meadow Ct, Argyle, TX 76226Sold

- $832,1004 bd2 ba4.7k sqft1660 Land Fall Cir, Bartonville, TX 76226Off Market

- $9,547,04620.263 Acres327 McMakin Rd, Bartonville, TX 76226Off Market
- $1,658,300-- bd4 ba5.1k sqft2028 High Meadow Ct, Bartonville, TX 76226Off Market
- $1,207,8004 bd3 ba3.4k sqft585 McMakin Rd, Bartonville, TX 76226Off Market
- $988,3003 bd3 ba3.1k sqft1634 Land Fall Cir, Bartonville, TX 76226Off Market
Nearby schools
GreatSchools rating
- 8/10Dorothy P Adkins Elementary SchoolGrades: PK-5Distance: 1.2 mi
- 9/10Harpool Middle SchoolGrades: 6-8Distance: 3.3 mi
- 7/10Guyer High SchoolGrades: 9-12Distance: 4.8 mi
Schools provided by the listing agent
- Elementary: Dorothy P Adkins
- Middle: Tom Harpool
- High: Guyer
- District: Denton ISD
Source: NTREIS. This data may not be complete. We recommend contacting the local school district to confirm school assignments for this home.
Get a cash offer in 3 minutes
Find out how much your home could sell for in as little as 3 minutes with a no-obligation cash offer.
Estimated market value
$2,244,300
Get a cash offer in 3 minutes
Find out how much your home could sell for in as little as 3 minutes with a no-obligation cash offer.
Estimated market value
$2,244,300
- Texas
- Denton County
- Bartonville
- 76226
- 2005 High Meadow Ct
Nearby cities
Nearby zip codes
Other Bartonville Topics
