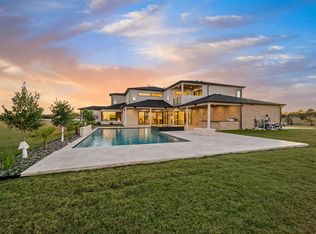
“BUILDER INCENTIVE” THE BUILDER IS OFFERING TO BUY DOWN THE BUYERS INTEREST-RATE BY 1%. Discover the epitome of luxury living in the heart of Bartonville with this 5-bed, 5-bath custom home on 2 sprawling acres. As you step inside through the arched glass entry door, you're greeted by exquisite details at every turn. High-end appliances, including a built-in refrigerator, adorn the gourmet kitchen, while sliding doors seamlessly connect the indoors to the outdoor patio. A chef's dream comes true with the addition of a huge prep kitchen, perfect for culinary enthusiasts. The master suite boasts an accent wall and offers a spa-like experience with porcelain floors, a soaking tub, double shower heads, and a custom closet. Convenience meets functionality with a sink in the laundry room. Upstairs, a media room awaits movie nights and entertainment. With attention to detail and elegance in every room, this custom home is a true masterpiece. Don't miss the opportunity to call it yours!
Sold
Price Unknown
2021 High Meadow Ct, Argyle, TX 76226
5beds
4,997sqft
Single Family Residence
Built in 2023
2.02 Acres Lot
$2,643,100 Zestimate®
$--/sqft
$6,552 Estimated rent
Home value
$2,643,100
$2.41M - $2.88M
$6,552/mo
Zestimate® history
Owner options
List your home for rent
$6,552/mo
Rent Zestimate®
Find your next renter with Zillow Rental Manager. Plus, with online applications, you can quickly screen prospective tenants – for free.
$6,552/mo
Rent Zestimate®
Refinance and save
$150/mo
Est. payment
Refinancing to a lower rate could help reduce your monthly payments and save thousands over the life of the loan.
$150/mo
Est. payment
Explore your selling options
Work with a Zillow partner agent
Leverage their expertise and Zillow's premium Showcase listings to get your home seen by more buyers.
Get startedList with your own agent
Get your home in front of millions of buyers by listing it on Zillow.
Learn how to do itSell it yourself
Take full control of how buyers see your home on Zillow by listing For Sale by Owner (FSBO).
List your homeWhat's special
Porcelain floorsGourmet kitchenSliding doorsCustom closetSoaking tubMaster suiteHigh-end appliances
Zillow last checked:
Listing updated:
Listed by:
DeWayne Smart 0502716 817-999-3067,
Smart Realty 817-999-3067
Bought with:
Tracy Dye
RE/MAX Cross Country
Source: NTREIS,MLS#: 20310414
Facts & features
Interior
Bedrooms & bathrooms
- Bedrooms: 5
- Bathrooms: 5
- Full bathrooms: 4
- 1/2 bathrooms: 1
Primary bedroom
- Level: First
- Dimensions: 14 x 32
Bedroom
- Level: First
- Dimensions: 12 x 13
Bedroom
- Level: Second
- Dimensions: 11 x 15
Bedroom
- Level: Second
- Dimensions: 11 x 15
Primary bathroom
- Level: First
- Dimensions: 12 x 17
Breakfast room nook
- Level: First
- Dimensions: 14 x 23
Kitchen
- Features: Breakfast Bar, Eat-in Kitchen, Granite Counters, Kitchen Island, Pantry
- Level: First
- Dimensions: 12 x 22
Laundry
- Level: First
- Dimensions: 8 x 16
Living room
- Features: Fireplace
- Level: First
- Dimensions: 17 x 31
Media room
- Level: Second
- Dimensions: 20 x 35
Office
- Level: First
- Dimensions: 12 x 12
Heating
- Central, Natural Gas
Cooling
- Central Air, Electric
Appliances
- Included: Built-In Gas Range, Built-In Refrigerator
Features
- Chandelier, Cathedral Ceiling(s), Decorative/Designer Lighting Fixtures, Double Vanity, Eat-in Kitchen, Granite Counters, Kitchen Island, Open Floorplan, Pantry, Paneling/Wainscoting, Smart Home, Cable TV, Vaulted Ceiling(s), Wired for Data, Walk-In Closet(s), Wired for Sound
- Flooring: Combination, Wood
- Has basement: No
- Number of fireplaces: 1
- Fireplace features: Family Room
Interior area
- Total interior livable area: 4,997 sqft
Property
Parking
- Total spaces: 3
- Parking features: Garage
- Attached garage spaces: 3
Features
- Levels: Two
- Stories: 2
- Pool features: None
Lot
- Size: 2.02 Acres
- Features: Subdivision
Details
- Parcel number: R989498
Construction
Type & style
- Home type: SingleFamily
- Architectural style: Contemporary/Modern,Traditional,Detached
- Property subtype: Single Family Residence
Materials
- Board & Batten Siding, Brick
- Foundation: Pillar/Post/Pier, Slab
- Roof: Asphalt,Metal,Mixed
Condition
- New construction: Yes
- Year built: 2023
Utilities & green energy
- Sewer: Septic Tank
- Utilities for property: Electricity Available, Natural Gas Available, Septic Available, Separate Meters, Cable Available
Community & HOA
Community
- Subdivision: Trifecta Estates
HOA
- Has HOA: Yes
- Services included: Association Management
- HOA fee: $150 monthly
- HOA name: Trifecta HOA
- HOA phone: 817-456-6287
Location
- Region: Argyle
Financial & listing details
- Tax assessed value: $2,374,259
- Annual tax amount: $8,058
- Date on market: 4/22/2023
- Cumulative days on market: 269 days
- Electric utility on property: Yes
Price history
| Date | Event | Price |
|---|---|---|
| 2/16/2024 | Sold | -- |
Source: NTREIS #20310414 Report a problem | ||
| 1/10/2024 | Pending sale | $2,850,000+10.3%$570/sqft |
Source: NTREIS #20310414 Report a problem | ||
| 4/22/2023 | Listed for sale | $2,585,000$517/sqft |
Source: NTREIS #20310414 Report a problem | ||
| 4/22/2023 | Listing removed | -- |
Source: NTREIS #20196340 Report a problem | ||
| 11/18/2022 | Listed for sale | $2,585,000$517/sqft |
Source: NTREIS #20196340 Report a problem | ||
Public tax history
| Year | Property taxes | Tax assessment |
|---|---|---|
| 2025 | $40,991 +21% | $2,374,259 +17.6% |
| 2024 | $33,879 +390.2% | $2,018,504 +368.1% |
| 2023 | $6,911 -12.4% | $431,217 |
| 2022 | $7,887 | $431,217 |
Find assessor info on the county website
Neighborhood: 76226
Nearby homes
- $--2.13 Acres2012 High Meadow Ct, Argyle, TX 76226Sold

- $1,562,6004 bd4 ba4.9k sqft2013 High Meadow Ct, Bartonville, TX 76226Off Market
- $1,631,200-- bd4 ba5.1k sqft2028 High Meadow Ct, Bartonville, TX 76226Off Market
- $--5 bd7 ba4.8k sqft2005 High Meadow Ct, Bartonville, TX 76226Sold
- $1,210,5004 bd3 ba3.4k sqft585 McMakin Rd, Bartonville, TX 76226Off Market
- $2,129,0004 bd4 ba5.1k sqft2029 High Meadow Ct, Bartonville, TX 76226Off Market
- $3,050,0004 bd5 ba4.6k sqft2036 High Meadow Ct, Bartonville, TX 76226For Sale
- $2,160,000-- bd-- ba1k sqft601 McMakin Rd, Bartonville, TX 76226Off Market
Nearby schools
GreatSchools rating
- 8/10Dorothy P Adkins Elementary SchoolGrades: PK-5Distance: 1.2 mi
- 9/10Harpool Middle SchoolGrades: 6-8Distance: 3.3 mi
- 7/10Guyer High SchoolGrades: 9-12Distance: 4.8 mi
Schools provided by the listing agent
- Elementary: Dorothy P Adkins
- Middle: Tom Harpool
- High: Guyer
- District: Denton ISD
Source: NTREIS. This data may not be complete. We recommend contacting the local school district to confirm school assignments for this home.
Get a cash offer in 3 minutes
Find out how much your home could sell for in as little as 3 minutes with a no-obligation cash offer.
Estimated market value
$2,643,100
Get a cash offer in 3 minutes
Find out how much your home could sell for in as little as 3 minutes with a no-obligation cash offer.
Estimated market value
$2,643,100
- Texas
- Denton County
- Bartonville
- 76226
- 2021 High Meadow Ct
Nearby cities
Nearby zip codes
Other Bartonville Topics
