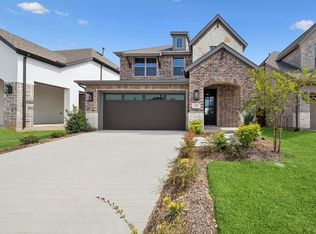
his charming two story home features an open concept design, ideal for modern living. Upon entering, you are greeted by a stunning staircase that serves as a focal point of the entryway, adding an elegant touch to the space. The main floor seamlessly blends the living room, dining area, and kitchen, creating a spacious and inviting atmosphere perfect for both everyday living and entertaining. The kitchen boasts modern appliances, ample counter space, and a large island for additional seating. The airy living room and dining area are filled with natural light, offering a warm and welcoming environment. This level also includes a convenient half bath for guests. Upstairs, you'll find three generously sized bedrooms, each offering plenty of closet space and natural light. The master suite is a true retreat, with its own private full bath featuring a large super shower and double sinks. The additional two bedrooms share a well-appointed full bath. This home blends style, functionality, and comfort, making it the perfect place for families or anyone looking for a spacious, modern living space with a touch of elegance.
Sold
Price Unknown
2005 Jade Forest Ln, Mesquite, TX 75181
3beds
2,400sqft
Single Family Residence
Built in 2025
4,791 Square Feet Lot
$462,200 Zestimate®
$--/sqft
$3,028 Estimated rent
Home value
$462,200
$416,000 - $513,000
$3,028/mo
Zestimate® history
Owner options
List your home for rent
$3,028/mo
Rent Zestimate®
Find your next renter with Zillow Rental Manager. Plus, with online applications, you can quickly screen prospective tenants – for free.
$3,028/mo
Rent Zestimate®
Refinance and save
$1,250/mo
Est. payment
Refinancing to a lower rate could help reduce your monthly payments and save thousands over the life of the loan.
$1,250/mo
Est. payment
Explore your selling options
Work with a Zillow partner agent
Leverage their expertise and Zillow's premium Showcase listings to get your home seen by more buyers.
Get startedList with your own agent
Get your home in front of millions of buyers by listing it on Zillow.
Learn how to do itSell it yourself
Take full control of how buyers see your home on Zillow by listing For Sale by Owner (FSBO).
List your homeWhat's special
Spacious modern living spaceModern appliancesTouch of eleganceNatural lightStunning staircaseLarge super showerAmple counter space
Zillow last checked:
Listing updated:
Listed by:
Jimmy Rado 0221720 877-933-5539,
David M. Weekley 877-933-5539
Bought with:
Non-Mls Member
NON MLS
Source: NTREIS,MLS#: 20845038
Facts & features
Interior
Bedrooms & bathrooms
- Bedrooms: 3
- Bathrooms: 3
- Full bathrooms: 2
- 1/2 bathrooms: 1
Primary bedroom
- Features: Walk-In Closet(s)
- Level: Second
- Dimensions: 14 x 14
Bedroom
- Level: Second
- Dimensions: 11 x 10
Bedroom
- Level: Second
- Dimensions: 11 x 10
Bedroom
- Level: Second
- Dimensions: 13 x 10
Primary bathroom
- Features: Dual Sinks, Linen Closet, Separate Shower
- Level: Second
- Dimensions: 20 x 10
Dining room
- Level: First
- Dimensions: 11 x 10
Game room
- Level: Second
- Dimensions: 20 x 14
Kitchen
- Features: Kitchen Island
- Level: First
- Dimensions: 16 x 10
Living room
- Level: First
- Dimensions: 17 x 15
Office
- Level: First
- Dimensions: 11 x 9
Utility room
- Level: First
- Dimensions: 6 x 8
Heating
- Central, Electric
Cooling
- Attic Fan, Central Air, Ceiling Fan(s), Electric
Appliances
- Included: Gas Cooktop, Microwave
Features
- High Speed Internet, Cable TV, Vaulted Ceiling(s), Wired for Sound
- Flooring: Carpet, Ceramic Tile, Laminate
- Has basement: No
- Has fireplace: No
Interior area
- Total interior livable area: 2,400 sqft
Property
Parking
- Total spaces: 2
- Parking features: Garage, Garage Door Opener
- Attached garage spaces: 2
Features
- Levels: Two
- Stories: 2
- Patio & porch: Covered
- Pool features: None
- Fencing: Wood
Lot
- Size: 4,791 Square Feet
- Dimensions: 40 x 120
- Features: Backs to Greenbelt/Park, Landscaped, Subdivision
Details
- Parcel number: 0
Construction
Type & style
- Home type: SingleFamily
- Architectural style: Craftsman,Contemporary/Modern,Detached
- Property subtype: Single Family Residence
Materials
- Brick
- Foundation: Slab
- Roof: Composition
Condition
- New construction: Yes
- Year built: 2025
Utilities & green energy
- Sewer: Public Sewer
- Water: Public
- Utilities for property: Sewer Available, Water Available, Cable Available
Community & HOA
Community
- Subdivision: Solterra
HOA
- Has HOA: Yes
- Services included: All Facilities, Association Management
- HOA fee: $1,250 annually
- HOA name: HOA
Location
- Region: Mesquite
Financial & listing details
- Date on market: 2/14/2025
- Cumulative days on market: 637 days
Price history
| Date | Event | Price |
|---|---|---|
| 5/13/2025 | Sold | -- |
Source: NTREIS #20845038 Report a problem | ||
| 4/15/2025 | Price change | $472,097+0.4%$197/sqft |
Source:  David Weekley Homes Report a problem David Weekley Homes Report a problem | ||
| 4/15/2025 | Pending sale | $469,990$196/sqft |
Source: NTREIS #20845038 Report a problem | ||
| 4/5/2025 | Price change | $469,990-3.1%$196/sqft |
Source: David Weekley Homes Report a problem | ||
| 2/14/2025 | Listed for sale | $484,990$202/sqft |
Source: NTREIS #20845038 Report a problem | ||
Public tax history
Tax history is unavailable.
Neighborhood: 75181
Nearby homes
- $--3 bd3 ba2.5k sqft1817 Jade Forest Ln, Mesquite, TX 75181Sold
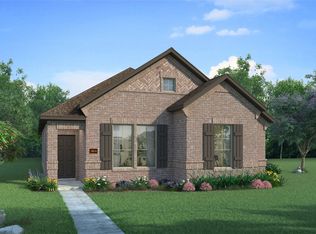
- $--3 bd2 ba1.5k sqft2017 Kit Fox Run, Mesquite, TX 75181Sold
- $--3 bd3 ba2.5k sqft1933 Jade Forest Ln, Mesquite, TX 75181Sold

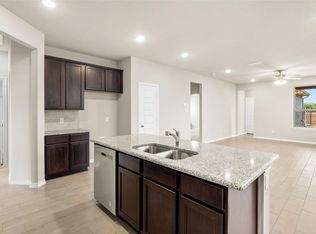
- $--3 bd2 ba1.4k sqft2024 Lone Oak Trl, Mesquite, TX 75181Sold
- $--4 bd3 ba2.7k sqft2100 Jade Forest Ln, Mesquite, TX 75181Sold
- $--3 bd2 ba1.5k sqft1909 Kit Fox Run, Mesquite, TX 75181Sold
- $--3 bd2 ba1.6k sqft1905 Kit Fox Run, Mesquite, TX 75181Sold
- $--4 bd3 ba2.4k sqft1924 Jade Forest Ln, Mesquite, TX 75181Sold
Nearby schools
GreatSchools rating
- 6/10Gentry Elementary SchoolGrades: PK-5Distance: 0.2 mi
- 4/10Berry Middle SchoolGrades: 6-8Distance: 0.6 mi
- 3/10Horn High SchoolGrades: 9-12Distance: 1.1 mi
Schools provided by the listing agent
- Elementary: Gentry
- Middle: Berry
- High: Horn
- District: Mesquite ISD
Source: NTREIS. This data may not be complete. We recommend contacting the local school district to confirm school assignments for this home.
Get a cash offer in 3 minutes
Find out how much your home could sell for in as little as 3 minutes with a no-obligation cash offer.
Estimated market value
$462,200
Get a cash offer in 3 minutes
Find out how much your home could sell for in as little as 3 minutes with a no-obligation cash offer.
Estimated market value
$462,200
- Texas
- Dallas County
- Mesquite
- 75181
- 2005 Jade Forest Ln
