Have you ever wanted to purchase the model home? Now is your chance! This former model home offers the perfect blend of modern design and everyday functionality with 4 spacious bedrooms, 2.5 bathrooms, and a dedicated study—ideal for working from home or a quiet retreat. As you enter, you’re greeted by soaring ceilings and an inviting open-concept layout that creates an airy, elegant atmosphere. The expansive living area flows effortlessly into the dining space, making it ideal for entertaining guests or relaxing with loved ones. The heart of the home is the gourmet kitchen, featuring built-in stainless steel appliances, sleek countertops, a central island with bar seating, and abundant cabinetry—perfect for any home chef. Upstairs, you’ll find a spacious game room and a flexible loft area, providing additional space for play, work, or relaxation. Also upstairs are 3 bedrooms and a full bathroom. Furniture is also available for purchase. Enjoy resort-style living at Solterra. This community has it all! Multiple parks, including a dog and treehouse park, 15 miles of walking and biking trails, a stocked fishing lake, and a beautiful 25 million dollar amenity center currently being built. It will include 3 resort-style pools, a white sand beach, a splash pad, a fitness center, a pickleball court, an event lawn, and co-working and meeting space! Live every day like you are on vacation! This home is also within walking distance to the on-site elementary school and has a park on the same street. Don’t miss your chance to own this beautifully upgraded model home—schedule your showing today!
Sold
Price Unknown
2100 Jade Forest Ln, Mesquite, TX 75181
4beds
2,727sqft
Single Family Residence
Built in 2023
5,357 Square Feet Lot
$424,700 Zestimate®
$--/sqft
$3,684 Estimated rent
Home value
$424,700
$386,000 - $467,000
$3,684/mo
Zestimate® history
Owner options
List your home for rent
$3,684/mo
Rent Zestimate®
Find your next renter with Zillow Rental Manager. Plus, with online applications, you can quickly screen prospective tenants – for free.
$3,684/mo
Rent Zestimate®
Refinance and save
$1,250/mo
Est. payment
Refinancing to a lower rate could help reduce your monthly payments and save thousands over the life of the loan.
$1,250/mo
Est. payment
Explore your selling options
Work with a Zillow partner agent
Leverage their expertise and Zillow's premium Showcase listings to get your home seen by more buyers.
Get startedList with your own agent
Get your home in front of millions of buyers by listing it on Zillow.
Learn how to do itSell it yourself
Take full control of how buyers see your home on Zillow by listing For Sale by Owner (FSBO).
List your homeWhat's special
Stocked fishing lakeFlexible loft areaPickleball courtFitness centerBuilt-in stainless steel appliancesMultiple parksModern design
Zillow last checked:
Listing updated:
Listed by:
Angela Tucker 0682329 214-549-1930,
Coldwell Banker Apex, REALTORS 972-727-3377
Bought with:
Karan Patel
Fathom Realty LLC
Source: NTREIS,MLS#: 20981965
Facts & features
Interior
Bedrooms & bathrooms
- Bedrooms: 4
- Bathrooms: 3
- Full bathrooms: 2
- 1/2 bathrooms: 1
Primary bedroom
- Features: Ceiling Fan(s), En Suite Bathroom, Walk-In Closet(s)
- Level: First
- Dimensions: 12 x 15
Bedroom
- Level: Second
- Dimensions: 11 x 12
Bedroom
- Level: Second
- Dimensions: 10 x 11
Bedroom
- Level: Second
- Dimensions: 12 x 17
Primary bathroom
- Features: Built-in Features, Dual Sinks, En Suite Bathroom
- Level: First
- Dimensions: 8 x 11
Dining room
- Level: First
- Dimensions: 10 x 8
Other
- Features: Built-in Features
- Level: Second
- Dimensions: 4 x 10
Game room
- Features: Ceiling Fan(s)
- Level: Second
- Dimensions: 15 x 17
Half bath
- Level: First
- Dimensions: 5 x 5
Kitchen
- Level: First
- Dimensions: 10 x 14
Laundry
- Level: First
- Dimensions: 6 x 7
Living room
- Features: Ceiling Fan(s)
- Level: First
- Dimensions: 17 x 19
Loft
- Level: Second
- Dimensions: 11 x 14
Office
- Level: First
- Dimensions: 9 x 11
Heating
- Central, Electric
Cooling
- Central Air, Electric
Appliances
- Included: Dishwasher, Electric Oven, Disposal, Gas Range, Microwave
- Laundry: Washer Hookup, Electric Dryer Hookup, Laundry in Utility Room
Features
- Decorative/Designer Lighting Fixtures, Kitchen Island, Pantry, Walk-In Closet(s)
- Flooring: Carpet, Ceramic Tile
- Has basement: No
- Has fireplace: No
Interior area
- Total interior livable area: 2,727 sqft
Property
Parking
- Total spaces: 2
- Parking features: Door-Single, Garage, Garage Faces Rear
- Attached garage spaces: 2
Features
- Levels: Two
- Stories: 2
- Patio & porch: Covered
- Pool features: None
- Fencing: Back Yard,Privacy,Wood
Lot
- Size: 5,357 Square Feet
- Features: Corner Lot, Landscaped, Subdivision
Details
- Parcel number: 381945500Y0150000
Construction
Type & style
- Home type: SingleFamily
- Architectural style: Traditional,Detached
- Property subtype: Single Family Residence
Materials
- Brick
- Foundation: Slab
- Roof: Composition
Condition
- New construction: Yes
- Year built: 2023
Utilities & green energy
- Sewer: Public Sewer
- Water: Public
- Utilities for property: Electricity Connected, Sewer Available, Water Available
Community & HOA
Community
- Features: Sidewalks
- Subdivision: Solterra Ph 1a
HOA
- Has HOA: Yes
- Services included: Association Management
- HOA fee: $1,250 annually
- HOA name: CCMC
- HOA phone: 888-257-1388
Location
- Region: Mesquite
Financial & listing details
- Tax assessed value: $471,210
- Annual tax amount: $10,794
- Date on market: 6/28/2025
- Cumulative days on market: 56 days
- Exclusions: Furniture unless purchased seperately
- Electric utility on property: Yes
Price history
| Date | Event | Price |
|---|---|---|
| 9/29/2025 | Sold | -- |
Source: NTREIS #20981965 Report a problem | ||
| 8/23/2025 | Pending sale | $440,990$162/sqft |
Source: NTREIS #20981965 Report a problem | ||
| 8/5/2025 | Price change | $440,9900%$162/sqft |
Source:  Coldwell Banker Apex, Realtors #20981965 Report a problem Coldwell Banker Apex, Realtors #20981965 Report a problem | ||
| 7/31/2025 | Price change | $441,000+0%$162/sqft |
Source:  HistoryMaker Homes Report a problem HistoryMaker Homes Report a problem | ||
| 7/24/2025 | Price change | $440,990-0.1%$162/sqft |
Source: Coldwell Banker Apex, Realtors #20981965 Report a problem | ||
| 7/9/2025 | Price change | $441,345+0.1%$162/sqft |
Source: HistoryMaker Homes Report a problem | ||
| 5/9/2025 | Price change | $440,990-5.4%$162/sqft |
Source: HistoryMaker Homes Report a problem | ||
| 3/27/2025 | Price change | $465,990-7.1%$171/sqft |
Source: HistoryMaker Homes Report a problem | ||
| 3/24/2025 | Price change | $501,524+7.6%$184/sqft |
Source: HistoryMaker Homes Report a problem | ||
| 3/22/2025 | Listed for sale | $465,990$171/sqft |
Source: NTREIS #20878909 Report a problem | ||
Public tax history
| Year | Property taxes | Tax assessment |
|---|---|---|
| 2025 | $11,053 +2.4% | $471,210 +1.3% |
| 2024 | $10,794 +2945.5% | $465,260 +615.8% |
| 2023 | $354 | $65,000 |
Find assessor info on the county website
Neighborhood: 75181
Nearby homes
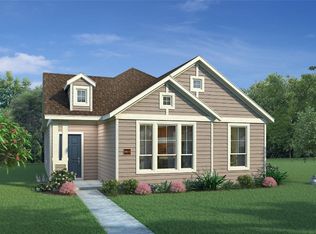
- $314,5003 bd2 ba1.4k sqft1913 Kit Fox Run, Mesquite, TX 75181Off Market
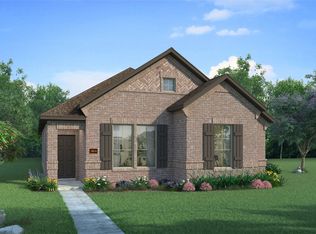
- $--3 bd2 ba1.5k sqft2017 Kit Fox Run, Mesquite, TX 75181Sold
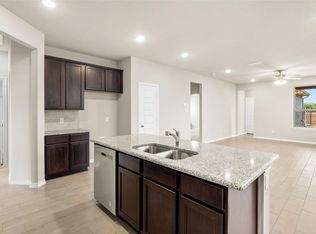
- $--3 bd2 ba1.4k sqft2024 Lone Oak Trl, Mesquite, TX 75181Sold
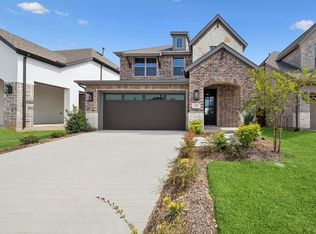
- $--3 bd3 ba2.5k sqft1817 Jade Forest Ln, Mesquite, TX 75181Sold
- $--3 bd3 ba2.4k sqft2005 Jade Forest Ln, Mesquite, TX 75181Sold
- $--3 bd3 ba2.5k sqft1933 Jade Forest Ln, Mesquite, TX 75181Sold
- $--4 bd3 ba2.6k sqft2000 Plum Park, Mesquite, TX 75181Sold
- $--3 bd2 ba1.5k sqft1909 Kit Fox Run, Mesquite, TX 75181Sold
Nearby schools
GreatSchools rating
- 6/10Gentry Elementary SchoolGrades: PK-5Distance: 0.2 mi
- 4/10Berry Middle SchoolGrades: 6-8Distance: 0.6 mi
- 3/10Horn High SchoolGrades: 9-12Distance: 1.1 mi
Schools provided by the listing agent
- Elementary: Gentry
- Middle: Berry
- High: Horn
- District: Mesquite ISD
Source: NTREIS. This data may not be complete. We recommend contacting the local school district to confirm school assignments for this home.
Get a cash offer in 3 minutes
Find out how much your home could sell for in as little as 3 minutes with a no-obligation cash offer.
Estimated market value
$424,700
Get a cash offer in 3 minutes
Find out how much your home could sell for in as little as 3 minutes with a no-obligation cash offer.
Estimated market value
$424,700
- Texas
- Dallas County
- Mesquite
- 75181
- 2100 Jade Forest Ln
Nearby cities
Nearby neighborhoods
Nearby zip codes
Other Mesquite Topics
