Nestled at 2005 Lakeview Dr in Kemp, TX, this charming property offers serene lakeside living at its best. Featuring 3 bedrooms, 2 bathrooms, and a two-car garage, it provides ample space for comfortable living. With picturesque lake views, a spacious layout, and modern amenities, it's an ideal retreat for those seeking a peaceful lakeside oasis
Sold
Price Unknown
2005 Lakeview Dr, Tool, TX 75143
3beds
1,332sqft
Single Family Residence
Built in 2023
6,499 Square Feet Lot
$216,800 Zestimate®
$--/sqft
$1,737 Estimated rent
Home value
$216,800
$193,000 - $241,000
$1,737/mo
Zestimate® history
Owner options
List your home for rent
$1,737/mo
Rent Zestimate®
Find your next renter with Zillow Rental Manager. Plus, with online applications, you can quickly screen prospective tenants – for free.
$1,737/mo
Rent Zestimate®
Refinance and save
$175/mo
Est. payment
Refinancing to a lower rate could help reduce your monthly payments and save thousands over the life of the loan.
$175/mo
Est. payment
Explore your selling options
Work with a Zillow partner agent
Leverage their expertise and Zillow's premium Showcase listings to get your home seen by more buyers.
Get startedList with your own agent
Get your home in front of millions of buyers by listing it on Zillow.
Learn how to do itSell it yourself
Take full control of how buyers see your home on Zillow by listing For Sale by Owner (FSBO).
List your homeWhat's special
Zillow last checked:
Listing updated:
Listed by:
Arthur Graciano 0652682 817-282-9997,
First Funding Group 817-282-9997
Bought with:
Lucretia Stewart
37:4 Property Company
Source: NTREIS,MLS#: 20607340
Facts & features
Interior
Bedrooms & bathrooms
- Bedrooms: 3
- Bathrooms: 2
- Full bathrooms: 2
Primary bedroom
- Features: Walk-In Closet(s)
Living room
- Features: Fireplace
Appliances
- Included: Dishwasher, Electric Oven, Electric Range, Disposal, Microwave
Features
- Chandelier
- Has basement: No
- Number of fireplaces: 1
- Fireplace features: Electric
Interior area
- Total interior livable area: 1,332 sqft
Property
Parking
- Total spaces: 4
- Parking features: Door-Single, Garage, Garage Door Opener
- Attached garage spaces: 2
- Carport spaces: 2
- Covered spaces: 4
Features
- Levels: One
- Stories: 1
- Pool features: None
- Body of water: Cedar Creek
Lot
- Size: 6,499 Square Feet
Details
- Parcel number: 290697
Construction
Type & style
- Home type: SingleFamily
- Property subtype: Single Family Residence
Condition
- Year built: 2023
Utilities & green energy
- Water: Water Tap Paid
- Utilities for property: Municipal Utilities, Other, Sewer Available, Water Available
Community & HOA
Community
- Subdivision: Wildwood Acres
HOA
- Has HOA: Yes
- Services included: Maintenance Grounds
- HOA fee: $175 annually
- HOA name: Wildwood Acres
Location
- Region: Tool
Financial & listing details
- Tax assessed value: $225,000
- Annual tax amount: $1,240
- Date on market: 6/1/2024
- Cumulative days on market: 272 days
- Listing terms: Cash,Conventional,FHA
Price history
| Date | Event | Price |
|---|---|---|
| 7/31/2024 | Sold | -- |
Source: NTREIS #20607340 Report a problem | ||
| 5/31/2024 | Listing removed | -- |
Source: NTREIS #20607340 Report a problem | ||
| 5/30/2024 | Price change | $225,000-2.2%$169/sqft |
Source: NTREIS #20607340 Report a problem | ||
| 5/13/2024 | Price change | $230,000-8%$173/sqft |
Source: NTREIS #20607340 Report a problem | ||
| 5/3/2024 | Listed for sale | $250,000-0.8%$188/sqft |
Source: NTREIS #20607340 Report a problem | ||
| 4/21/2024 | Listing removed | -- |
Source: NTREIS #20460074 Report a problem | ||
| 4/2/2024 | Price change | $252,000-1.2%$189/sqft |
Source: NTREIS #20460074 Report a problem | ||
| 3/1/2024 | Price change | $255,000-1.5%$191/sqft |
Source: NTREIS #20460074 Report a problem | ||
| 2/15/2024 | Price change | $259,000-0.4%$194/sqft |
Source: NTREIS #20460074 Report a problem | ||
| 12/7/2023 | Price change | $260,000-0.8%$195/sqft |
Source: NTREIS #20460074 Report a problem | ||
| 11/25/2023 | Price change | $262,000-1.5%$197/sqft |
Source: NTREIS #20460074 Report a problem | ||
| 11/9/2023 | Price change | $265,999-3.3%$200/sqft |
Source: NTREIS #20460074 Report a problem | ||
| 10/20/2023 | Listed for sale | $274,999$206/sqft |
Source: NTREIS #20460074 Report a problem | ||
Public tax history
| Year | Property taxes | Tax assessment |
|---|---|---|
| 2025 | $1,240 +7363.5% | $225,000 -47.5% |
| 2024 | $17 +17.1% | $428,224 +42722.4% |
| 2023 | $14 -40.9% | $1,000 -33.3% |
| 2022 | $24 -7.6% | $1,500 |
| 2021 | $26 +49.9% | -- |
| 2020 | $17 -6.3% | -- |
| 2019 | $18 | $1,000 |
| 2018 | $18 +0.1% | $1,000 |
| 2017 | $18 +0.2% | $1,000 |
| 2016 | $18 +2.8% | $1,000 |
| 2015 | $18 | $1,000 |
| 2014 | $18 | $1,000 |
| 2013 | -- | $1,000 |
| 2012 | -- | $1,000 |
| 2011 | -- | $1,000 |
| 2010 | -- | $1,000 |
| 2009 | -- | $1,000 |
| 2008 | -- | $1,000 |
| 2007 | -- | $1,000 |
| 2006 | -- | $1,000 |
| 2005 | -- | $1,000 |
| 2004 | -- | $1,000 |
| 2003 | -- | $1,000 |
| 2002 | -- | $1,000 |
| 2001 | -- | $1,000 |
| 2000 | -- | -- |
| 1999 | -- | -- |
Find assessor info on the county website
Neighborhood: 75143
Nearby homes
- $390,6004 bd3 ba2k sqft2001 Lakeview Rd, Tool, TX 75143Off Market
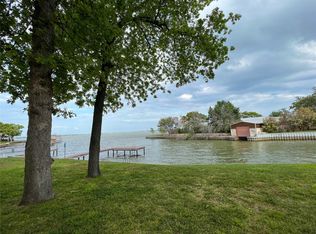
- $259,9004 bd4 ba2k sqft1997 Lakeview Dr, Kemp, TX 75143For Sale
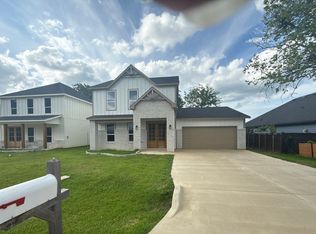
- $259,9004 bd4 ba2k sqft1995 Lakeview Dr, Kemp, TX 75143New Construction
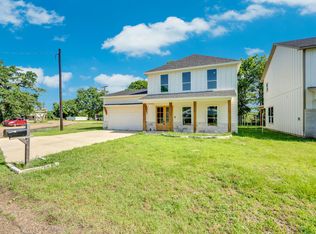
- $561,000-- bd2 ba1.2k sqft2129 Lakeview Dr, Mabank, TX 75156Off Market
- $8,200-- bd-- ba900 sqftLakeview Dr, Kemp, TX 75143Off Market
- $185,900-- bd5 ba1.2k sqft2013 Lakeview Dr, Kemp, TX 75143Off Market
- $1,000-- bd-- ba-- sqft75143-1489 1489, Kemp, TX 75143Off Market
- $--0.37 acresLakeview Dr, Kemp, TX 75143Off Market
Nearby schools
GreatSchools rating
- 9/10Tool Elementary SchoolGrades: PK-4Distance: 2.1 mi
- 5/10Malakoff Middle SchoolGrades: 7-8Distance: 8.3 mi
- 6/10Malakoff High SchoolGrades: 9-12Distance: 8.5 mi
Schools provided by the listing agent
- Elementary: Malakoff
- High: Malakoff
- District: Malakoff ISD
Source: NTREIS. This data may not be complete. We recommend contacting the local school district to confirm school assignments for this home.
Get a cash offer in 3 minutes
Find out how much your home could sell for in as little as 3 minutes with a no-obligation cash offer.
Estimated market value
$216,800
Get a cash offer in 3 minutes
Find out how much your home could sell for in as little as 3 minutes with a no-obligation cash offer.
Estimated market value
$216,800
- Texas
- Henderson County
- Kemp
- 75143
- 2005 Lakeview Dr
