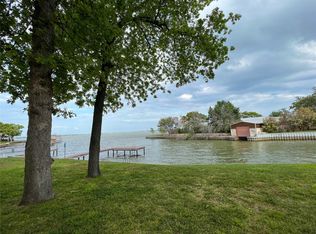
Escape to lake living in this charming property at 1997 Lakeview Drive, Tool, TX, just minutes from beautiful Cedar Creek Lake. Whether you're looking for a full-time residence, weekend retreat, or investment opportunity, this home offers the perfect blend of comfort, relaxation, and small-town charm. Enjoy a spacious setting with plenty of room to entertain, unwind, or store your lake toys. The property provides easy access to boating, fishing, swimming, and all the recreational activities Cedar Creek Lake has to offer. Spend your mornings with coffee on the porch, afternoons on the water, and evenings enjoying peaceful Texas sunsets. Conveniently located near local restaurants, shopping, and marinas, this home combines the tranquility of lakeside living with everyday convenience. With its inviting atmosphere and desirable location, this is an excellent opportunity to own a piece of the Cedar Creek Lake lifestyle. Schedule your private showing today and discover everything this property has to offer! $15k seller credit with acceptable offer that the buyer can use towards utility completion and or eligible closing costs.
For sale
Price cut: $5.1K (10/7)
$259,900
1997 Lakeview Dr, Kemp, TX 75143
4beds
2,049sqft
Single Family Residence
Built in 2024
7,361 Square Feet Lot
$257,800 Zestimate®
$127/sqft
$-- HOA
What's special
Spacious setting
- 91 days
- 253
- 26
Zillow last checked:
Listing updated:
Listed by:
Ray King 0443318 214-418-6845,
Infinity Realty Group of Texas 214-418-6845
Source: NTREIS,MLS#: 21325219
Facts & features
Interior
Bedrooms & bathrooms
- Bedrooms: 4
- Bathrooms: 4
- Full bathrooms: 3
- 1/2 bathrooms: 1
Primary bedroom
- Features: Dual Sinks, En Suite Bathroom, Walk-In Closet(s)
- Level: First
- Dimensions: 0 x 0
Living room
- Level: First
- Dimensions: 0 x 0
Features
- Open Floorplan, Cable TV, Walk-In Closet(s)
- Has basement: No
- Has fireplace: No
Interior area
- Total interior livable area: 2,049 sqft
Video & virtual tour
Property
Parking
- Total spaces: 2
- Parking features: Driveway, Garage
- Attached garage spaces: 2
Features
- Levels: Two
- Stories: 2
- Pool features: None
Lot
- Size: 7,361 Square Feet
Details
- Parcel number: 45750000090060
Construction
Type & style
- Home type: SingleFamily
- Architectural style: Detached
- Property subtype: Single Family Residence
Condition
- Year built: 2024
Utilities & green energy
- Utilities for property: None, Cable Available
Community & HOA
Community
- Subdivision: Wildwood Acres Sub
HOA
- Has HOA: No
Location
- Region: Kemp
Financial & listing details
- Price per square foot: $127/sqft
- Annual tax amount: $5,510
- Date on market: 7/8/2026
- Cumulative days on market: 99 days
Estimated market value
$257,800
$245,000 - $271,000
$3,178/mo
Price history
| Date | Event | Price |
|---|---|---|
| 10/7/2026 | Price change | $259,900-1.9%$127/sqft |
Source: NTREIS #21325219 Report a problem | ||
| 8/28/2026 | Price change | $265,000-3.6%$129/sqft |
Source: NTREIS #21325219 Report a problem | ||
| 8/1/2026 | Price change | $274,900-5.2%$134/sqft |
Source: NTREIS #21325219 Report a problem | ||
| 7/8/2026 | Listed for sale | $289,900-17.2%$141/sqft |
Source: NTREIS #21325219 Report a problem | ||
| 3/16/2025 | Listing removed | $349,999$171/sqft |
Source: NTREIS #20693780 Report a problem | ||
| 9/5/2024 | Listed for sale | $349,999$171/sqft |
Source: Henderson County BOR #107389 Report a problem | ||
Public tax history
Tax history is unavailable.
Monthly payment
Est. payment
Payment breakdown
Explore the cost of this home by adjusting the details. Changes won't be saved.Climate risks
Neighborhood: 75143
Nearby schools
Schools provided by the listing agent
- Elementary: Malakoff
- Middle: Malakoff
- High: Malakoff
- District: Malakoff ISD
Source: NTREIS. This data may not be complete. We recommend contacting the local school district to confirm school assignments for this home.
Similar homes
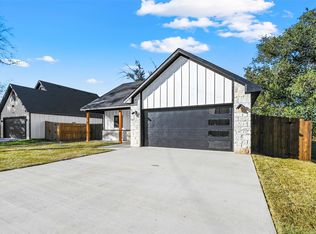
- $259,9004 bd4 ba2k sqft1995 Lakeview Dr, Kemp, TX 75143New Construction
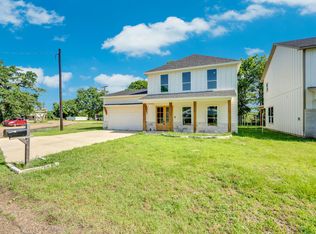 MLS ID #21403606, Ray King. NTREIS
 - $274,9914 bd2 ba1.7k sqft203 Kalura Way, Kemp, TX 75143For Sale
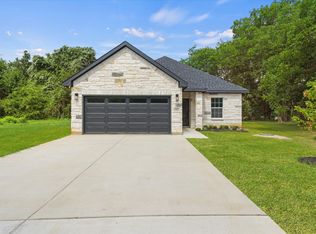 MLS ID #21289669, Rose Swimm. NTREIS
 - $275,0003 bd2 ba1.6k sqft230 Flying Bridge Dr, Mabank, TX 75156For Sale
 MLS ID #21403619, Kim Conaway. NTREIS
 - $264,9004 bd2 ba1.5k sqft219 W Beachwood Loop, Trinidad, TX 75163For Sale
 MLS ID #21374106, Lisa Marie Montes. NTREIS
