Skip main navigation
Sold for $389,900
  • $389,900

    2005 Maria Ct, Forest Hill, MD 21050

    3beds
    1,860sqft
    Townhouse
    Built in 2000
    2,400 Square Feet Lot
    $394,800 Zestimate®
    $210/sqft
    $2,753 Estimated rent

    Home value

    $394,800

    $367,000 - $426,000

    $2,753/mo

    Zestimate® history
    Loading
    Loading...

    Owner options

    List your home for rent

    $2,753/mo

    Rent Zestimate®

    Find your next renter with Zillow Rental Manager. Plus, with online applications, you can quickly screen prospective tenants – for free.

    Learn more

    $2,753/mo

    Rent Zestimate®

    Refinance and save

    $2,407/mo

    Est. payment

    Refinancing to a lower rate could help reduce your monthly payments and save thousands over the life of the loan.

    See today's rates

    $2,407/mo

    Est. payment

    Explore your selling options

    Work with a Zillow partner agent

    Leverage their expertise and Zillow's premium Showcase listings to get your home seen by more buyers.

    Get started

    List with your own agent

    Get your home in front of millions of buyers by listing it on Zillow.

    Learn how to do it

    Sell it yourself

    Take full control of how buyers see your home on Zillow by listing For Sale by Owner (FSBO).

    List your home

    What's special

    Gas fireplacePrivate garageFrench doorsPrivate fenced yardStainless steel appliancesDeck and patioAbundant windows
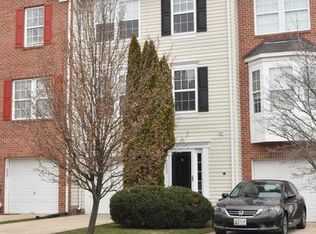
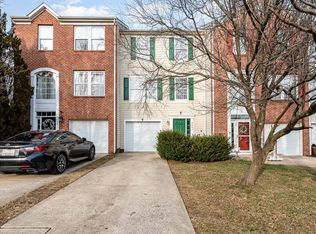
    Welcome to this spacious and updated 3-story brick-front townhome in the desirable Speceola Farms community! Offering 3 bedrooms, 2.5 bathrooms, a private garage, and a deck and patio (2022) overlooking the private fenced yard backing to tress, this home combines modern comfort with practical design. It has been thoughtfully updated with luxury vinyl flooring, an updated kitchen, updated paint and light fixtures, an architectural shingle roof (2022), and much more. The lower level features a sundrenched recreation room with stairs to the yard, a half bathroom and laundry area, and storage and utility closets. The main level is convenient for every day living featuring a huge and flexible living room dining room space, a separate study or sunroom with French doors, gas fireplace and access to the deck, and an updated bright and sunny kitchen with abundant windows, stainless steel appliances(2020-2025), updated counters and backsplash, and plenty of space for a table or island. The upper level features a large primary suite with walk-in closet and ensuite bathroom with 2 sinks, a soaking tub and separate shower, 2 additional bedrooms and a full bathroom. The Speceola Farms community conveniently provides access to a clubhouse, rec center with gym and party room, and the Ma & Pa Trail. Don’t miss this one - schedule your showing today!

    Zillow last checked:

    Listing updated:

    Listed by:

    Karen Gaylord 410-322-6588,

    Cummings & Co. Realtors,

    Listing Team: The Gaylord Group, Co-Listing Team: The Gaylord Group,Co-Listing Agent: Jennifer Gaylord 410-937-3215,

    Cummings & Co. Realtors

    Bought with:

    Rob Elliott, 0666346

    CENTURY 21 New Millennium

    Source: Bright MLS,MLS#: MDHR2043464MLS Logo

    Facts & features

    Interior

    Bedrooms & bathrooms
    • Bedrooms: 3
    • Bathrooms: 3
    • Full bathrooms: 2
    • 1/2 bathrooms: 1
    Primary bedroom
    • Features: Flooring - Carpet
    • Level: Upper
    • Area: 154 Square Feet
    • Dimensions: 11 X 14
    Bedroom 2
    • Features: Flooring - Carpet
    • Level: Upper
    • Area: 72 Square Feet
    • Dimensions: 9 X 8
    Bedroom 3
    • Features: Flooring - Carpet
    • Level: Upper
    • Area: 110 Square Feet
    • Dimensions: 11 X 10
    Dining room
    • Features: Flooring - Carpet
    • Level: Main
    • Area: 160 Square Feet
    • Dimensions: 16 X 10
    Family room
    • Features: Flooring - Laminated
    • Level: Lower
    • Area: 154 Square Feet
    • Dimensions: 14 X 11
    Kitchen
    • Features: Flooring - Vinyl
    • Level: Main
    • Area: 192 Square Feet
    • Dimensions: 16 X 12
    Living room
    • Features: Flooring - Carpet
    • Level: Main
    • Area: 154 Square Feet
    • Dimensions: 14 X 11
    Study
    • Features: Flooring - HardWood, Fireplace - Gas
    • Level: Main
    • Area: 99 Square Feet
    • Dimensions: 11 X 9
    Heating
    • Forced Air, Natural Gas
    Cooling
    • Ceiling Fan(s), Central Air, Electric
    Appliances
    • Included: Dishwasher, Disposal, Exhaust Fan, Refrigerator, Microwave, Oven/Range - Electric, Gas Water Heater
    • Laundry: Lower Level
    Features
    • Soaking Tub, Bathroom - Tub Shower, Breakfast Area, Ceiling Fan(s), Eat-in Kitchen, Kitchen - Table Space, Primary Bath(s), Recessed Lighting, Walk-In Closet(s)
    • Flooring: Ceramic Tile, Laminate
    • Doors: Six Panel, Storm Door(s)
    • Basement: Finished,Heated,Full,Front Entrance,Rear Entrance
    • Number of fireplaces: 1
    • Fireplace features: Mantel(s), Gas/Propane
    Interior area
    • Total structure area: 1,860
    • Total interior livable area: 1,860 sqft
    • Finished area above ground: 1,360
    • Finished area below ground: 500

    Property

    Parking
    • Total spaces: 2
    • Parking features: Garage Faces Front, Driveway, Off Street, Attached
    • Attached garage spaces: 1
    • Uncovered spaces: 1
    Accessibility
    • Accessibility features: None
    Features
    • Levels: Three
    • Stories: 3
    • Patio & porch: Deck, Patio
    • Pool features: None
    Lot
    • Size: 2,400 sqft
    Details
    • Additional structures: Above Grade, Below Grade
    • Parcel number: 1303337219
    • Zoning: R2COS
    • Special conditions: Standard

    Construction

    Type & style
    • Home type: Townhouse
    • Architectural style: Colonial
    • Property subtype: Townhouse
    Materials
    • Brick Front, Vinyl Siding
    • Foundation: Other
    • Roof: Architectural Shingle
    Condition
    • Excellent
    • New construction: No
    • Year built: 2000
    Details
    • Builder name: RYLAND GROUP

    Utilities & green energy

    • Sewer: Public Sewer
    • Water: Public
    • Utilities for property: Cable Available

    Community & neighborhood

    Location
    • Region: Forest Hill
    • Subdivision: Spenceola Farms

    HOA & financial

    HOA
    • Has HOA: Yes
    • HOA fee: $58 monthly
    • Amenities included: Common Grounds
    • Services included: Common Area Maintenance, Reserve Funds, Snow Removal, Trash, Other
    • Association name: SPENCEOLA FARMS HOA

    Other

    Other facts
    • Listing agreement: Exclusive Right To Sell
    • Ownership: Fee Simple

    Price history

    DateEventPrice
    7/8/2025Sold$389,900$210/sqft
    Source: Bright MLS #MDHR2043464 Report a problem
    6/7/2025Pending sale$389,900$210/sqft
    Source: Bright MLS #MDHR2043464 Report a problem
    6/5/2025Listed for sale$389,900+59.2%$210/sqft
    Source: Bright MLS #MDHR2043464 Report a problem
    9/29/2017Listing removed$244,900$132/sqft
    Source: Coldwell Banker Residential Brokerage - Harford County Regional Office #HR9953824 Report a problem
    8/14/2017Pending sale$244,900$132/sqft
    Source: Coldwell Banker Residential Brokerage - Harford County Regional Office #HR9953824 Report a problem
    7/5/2017Price change$244,900-2%$132/sqft
    Source: Coldwell Banker Residential Brokerage - Harford County Regional Office #HR9953824 Report a problem
    6/7/2017Price change$249,900-2%$134/sqft
    Source: Coldwell Banker Residential Brokerage - Harford County Regional Office #HR9953824 Report a problem
    5/20/2017Listed for sale$254,900+45.7%$137/sqft
    Source: Coldwell Banker Residential Brokerage #HR9953824 Report a problem
    12/29/2003Sold$174,900+13.7%$94/sqft
    Source: Public Record Report a problem
    12/29/2000Sold$153,828$83/sqft
    Source: Public Record Report a problem

    Public tax history

    YearProperty taxesTax assessment
    2025$2,399 -14.7%$268,200 +3.9%
    2024$2,813 +4.1%$258,067 +4.1%
    2023$2,702 +4.3%$247,933 +4.3%
    2022$2,592 -1.2%$237,800 +3.2%
    2021$2,624 +2%$230,367 +3.3%
    2020$2,573 +3.4%$222,933 +3.4%
    2019$2,487 +3.3%$215,500 +3.3%
    2018$2,408 -3.2%$208,633 -3.2%
    2017$2,487 +1676.3%$215,500 +10.6%
    2016$140 $194,900
    2015$140 -94.4%$194,900
    2014$2,495 $194,900 -5.3%
    2013-- $205,900
    2012-- $205,900
    2011-- $205,900 -16.5%
    2010-- $246,440 +7.6%
    2009-- $228,952 +8.3%
    2008-- $211,466 +9%
    2007-- $193,980 +9.7%
    2006-- $176,882 +10.7%
    2005-- $159,786 +12%
    2004-- $142,690 +3.4%
    2003-- $138,012 +3.5%
    2002-- $133,336 +3.6%
    2001-- $128,660

    Find assessor info on the county website

    Neighborhood: 21050

    Nearby schools

    GreatSchools rating
    Schools provided by the listing agent
    • District: Harford County Public Schools

    Source: Bright MLS. This data may not be complete. We recommend contacting the local school district to confirm school assignments for this home.

    Get a cash offer in 3 minutes
    Find out how much your home could sell for in as little as 3 minutes with a no-obligation cash offer.
    Estimated market value
    $394,800
    Get a cash offer in 3 minutes
    Find out how much your home could sell for in as little as 3 minutes with a no-obligation cash offer.
    Estimated market value
    $394,800