Skip main navigation
Sold for $395,000
  • $395,000

    2007 Maria Ct, Forest Hill, MD 21050

    3beds
    1,750sqft
    Townhouse
    Built in 2000
    2,400 Square Feet Lot
    $405,200 Zestimate®
    $226/sqft
    $2,734 Estimated rent

    Home value

    $405,200

    $373,000 - $442,000

    $2,734/mo

    Zestimate® history
    Loading
    Loading...

    Owner options

    List your home for rent

    $2,734/mo

    Rent Zestimate®

    Find your next renter with Zillow Rental Manager. Plus, with online applications, you can quickly screen prospective tenants – for free.

    Learn more

    $2,734/mo

    Rent Zestimate®

    Refinance and save

    $2,444/mo

    Est. payment

    Refinancing to a lower rate could help reduce your monthly payments and save thousands over the life of the loan.

    See today's rates

    $2,444/mo

    Est. payment

    Explore your selling options

    Work with a Zillow partner agent

    Leverage their expertise and Zillow's premium Showcase listings to get your home seen by more buyers.

    Get started

    List with your own agent

    Get your home in front of millions of buyers by listing it on Zillow.

    Learn how to do it

    Sell it yourself

    Take full control of how buyers see your home on Zillow by listing For Sale by Owner (FSBO).

    List your home

    What's special

    Impressive islandSpacious walk-in closetDouble vanityNewer composite deckAmazing kitchenLaundry roomMorning room
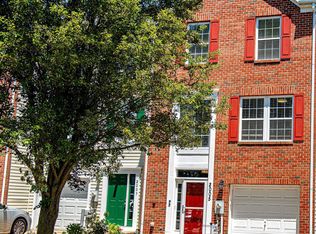
    Awesome opportunity to own this fabulous three level townhome in Spenceola North!! Thoughtfully renovated with great finishes! Luxury Vinyl Plank Floors through all the main and common areas, and new carpeting as well! Check out the amazing kitchen with gorgeous sparkling white quartz counters, bright white cabinets and an impressive island. All new stainless appliances, and updated lighting. Breakfast area with shiplap wall and moulding touches. Morning room adds light and flex space with a slider to the newer composite deck! The upper level has an impressive primary suite with spacious walk-in closet and gorgeous primary bath with double vanity, soaking tub and stand up shower. The hall bath services the other two bedrooms and has been completely updated. The walk in level has a wonderful recreation/ family room/ flex area with walk out to back yard, fresh powder room, laundry room and access to one car garage! Great location, great community amenities, access to the ma & pa walking trail and just minutes from all the amenities like shopping, convenience stores, eateries etc! HOA is $56 a month and $60 quarterly for master community HOA

    Zillow last checked:

    Listing updated:

    Listed by:

    Heather Schafer Adkins 410-937-0171,

    Long & Foster Real Estate, Inc.,

    Listing Team: Adkins Letschin Home Group, Co-Listing Team: Adkins Letschin Home Group,Co-Listing Agent: Heather A Schafer Adkins 410-937-0171,

    Long & Foster Real Estate, Inc.

    Bought with:

    Cara Chester, 662824

    AB & Co Realtors, Inc.

    Source: Bright MLS,MLS#: MDHR2039438MLS Logo

    Facts & features

    Interior

    Bedrooms & bathrooms
    • Bedrooms: 3
    • Bathrooms: 3
    • Full bathrooms: 2
    • 1/2 bathrooms: 1
    • Main level bathrooms: 1
    Basement
    • Area: 390
    Heating
    • Forced Air, Natural Gas
    Cooling
    • Central Air, Ceiling Fan(s), Electric
    Appliances
    • Included: Microwave, Dishwasher, Dryer, Disposal, Ice Maker, Oven/Range - Electric, Refrigerator, Cooktop, Washer, Water Heater, Gas Water Heater
    Features
    • Soaking Tub, Bathroom - Stall Shower, Bathroom - Tub Shower, Breakfast Area, Ceiling Fan(s), Combination Kitchen/Dining, Dining Area, Open Floorplan, Kitchen Island, Kitchen - Gourmet, Pantry, Primary Bath(s), Recessed Lighting, Upgraded Countertops, Walk-In Closet(s), Other
    • Flooring: Carpet, Luxury Vinyl
    • Basement: Full,Front Entrance,Finished,Garage Access,Improved,Heated,Interior Entry,Rear Entrance,Walk-Out Access,Windows
    • Has fireplace: No
    Interior area
    • Total structure area: 1,750
    • Total interior livable area: 1,750 sqft
    • Finished area above ground: 1,360
    • Finished area below ground: 390

    Property

    Parking
    • Total spaces: 1
    • Parking features: Garage Faces Front, Attached, Driveway
    • Attached garage spaces: 1
    • Has uncovered spaces: Yes
    Accessibility
    • Accessibility features: None
    Features
    • Levels: Three
    • Stories: 3
    • Pool features: None
    Lot
    • Size: 2,400 sqft
    Details
    • Additional structures: Above Grade, Below Grade
    • Parcel number: 1303337200
    • Zoning: R2COS
    • Special conditions: Standard

    Construction

    Type & style
    • Home type: Townhouse
    • Architectural style: Colonial
    • Property subtype: Townhouse
    Materials
    • Vinyl Siding
    • Foundation: Concrete Perimeter
    Condition
    • Excellent
    • New construction: No
    • Year built: 2000

    Utilities & green energy

    • Sewer: Public Sewer
    • Water: Public

    Community & neighborhood

    Location
    • Region: Forest Hill
    • Subdivision: Spenceola North

    HOA & financial

    HOA
    • Has HOA: Yes
    • HOA fee: $56 monthly
    • Services included: Common Area Maintenance, Trash

    Other

    Other facts
    • Listing agreement: Exclusive Right To Sell
    • Ownership: Fee Simple

    Price history

    DateEventPrice
    2/24/2025Sold$395,000$226/sqft
    Source: Bright MLS #MDHR2039438 Report a problem
    2/3/2025Pending sale$395,000$226/sqft
    Source: Bright MLS #MDHR2039438 Report a problem
    1/31/2025Listed for sale$395,000+46.3%$226/sqft
    Source: Bright MLS #MDHR2039438 Report a problem
    10/31/2024Sold$270,000+30.5%$154/sqft
    Source: Public Record Report a problem
    9/30/2016Sold$206,900$118/sqft
    Source: Public Record Report a problem
    8/1/2016Listed for sale$206,900+12.4%$118/sqft
    Source: Bay View Realty #HR9729905 Report a problem
    8/27/2003Sold$184,000+14%$105/sqft
    Source: Public Record Report a problem
    12/29/2000Sold$161,374+9.4%$92/sqft
    Source: Public Record Report a problem
    9/27/2000Sold$147,500$84/sqft
    Source: Public Record Report a problem

    Public tax history

    YearProperty taxesTax assessment
    2025$3,083 +4%$282,900 +4%
    2024$2,965 +4.2%$272,033 +4.2%
    2023$2,846 +4.3%$261,167 +4.3%
    2022$2,728 -1.2%$250,300 +3.2%
    2021$2,762 +2%$242,467 +3.3%
    2020$2,708 +3.5%$234,633 +3.5%
    2019$2,617 +2.8%$226,800 +2.8%
    2018$2,547 -2.7%$220,667 -2.7%
    2017$2,617 +1769.5%$226,800 +8.8%
    2016$140 $208,400
    2015$140 -94.7%$208,400
    2014$2,640 $208,400 -4.7%
    2013-- $218,600
    2012-- $218,600
    2011-- $218,600 -16.5%
    2010-- $261,910 +7.6%
    2009-- $243,452 +8.2%
    2008-- $224,996 +8.9%
    2007-- $206,540 +10.3%
    2006-- $187,180 +11.5%
    2005-- $167,820 +13%
    2004-- $148,460 +5.2%
    2003-- $141,082 +5.5%
    2002-- $133,706 +5.8%
    2001-- $126,330

    Find assessor info on the county website

    Neighborhood: 21050

    Nearby schools

    GreatSchools rating
    Schools provided by the listing agent
    • District: Harford County Public Schools

    Source: Bright MLS. This data may not be complete. We recommend contacting the local school district to confirm school assignments for this home.

    Get a cash offer in 3 minutes
    Find out how much your home could sell for in as little as 3 minutes with a no-obligation cash offer.
    Estimated market value
    $405,200
    Get a cash offer in 3 minutes
    Find out how much your home could sell for in as little as 3 minutes with a no-obligation cash offer.
    Estimated market value
    $405,200