Modern Upper Retreat with Feature Wall Flair
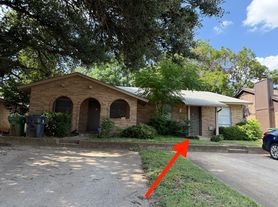
Discover comfort and convenience in this updated 2 bedroom, 1.5 bath upper unit located in a quiet, established Arlington neighborhood. The home features tile flooring throughout, offering durability, easy maintenance, and a clean, modern feel.
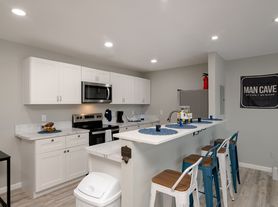
The upgraded kitchen and bathrooms stand out with refreshed finishes, ample cabinetry, and a functional layout ideal for everyday cooking and daily living. The kitchen opens directly into the dining area, creating a seamless and practical flow for daily meals and gatherings. A bright, open living area is anchored by a stylish feature wall with a built in TV mount, creating a modern focal point and a welcoming space to relax or entertain.
Both bedrooms are well sized, with the primary bedroom offering direct access to the half bath. The full bathroom is centrally located and updated for practical comfort.
A rare perk for this area, the home includes a separate laundry room with washer and dryer hookups, providing added convenience and storage flexibility.
With quick access to major highways, shopping, dining, and Arlington's entertainment district, this home delivers a great blend of comfort, location, and value.
12 month minimum lease period, tenant is responsible for all utilities, tenant is responsible for half of the yard maintenance costs
Apartment for rent
Apartment
Available now
Small dogs OK
Hookups laundry
Carport parking
Forced air
What's special
Refreshed finishesTile flooring throughoutAmple cabinetryFunctional layoutUpgraded kitchen
- 106 days |
- -- |
- -- |
Zillow last checked:
Listing updated:
Travel times

Let’s turn your rent into credit progress
Build credit history with every on-time payment and get credit for the payment you’re already making.
Facts & features
Interior
Bedrooms & bathrooms
- Bedrooms: 2
- Bathrooms: 2
- Full bathrooms: 1
- 1/2 bathrooms: 1
Heating
- Forced Air
Appliances
- Included: Dishwasher, Microwave Oven, Oven, Refrigerator
- Laundry: Hookups
Features
- Flooring: Tile
Interior area
- Total interior livable area: 943 sqft
Property
Parking
- Parking features: Carport
- Has carport: Yes
- Details: Contact manager
Construction
Type & style
- Home type: Apartment
- Property subtype: Apartment
Building
Management
- Pets allowed: Yes
Community & HOA
Location
- Region: Arlington
Financial & listing details
- Lease term: 1 Year
Nearby apartments for rent


Price history
| Date | Event | Price |
|---|---|---|
| 10/2/2026 | Price change | $1,325-1.9%$1/sqft |
Source: Zillow Rentals Report a problem | ||
| 9/22/2026 | Price change | $1,350-8.5%$1/sqft |
Source: Zillow Rentals Report a problem | ||
| 8/19/2026 | Price change | $1,475-3.3%$2/sqft |
Source: Zillow Rentals Report a problem | ||
| 7/7/2026 | Listed for rent | $1,525$2/sqft |
Source: Zillow Rentals Report a problem | ||

