Skip main navigation
Sold for $635,000
  • $635,000

    2005 NE 19th St, Ankeny, IA 50023

    5beds
    1,922sqft
    Single Family Residence
    Built in 2025
    0.4 Acres Lot
    $633,700 Zestimate®
    $330/sqft
    $3,017 Estimated rent

    Home value

    $633,700

    $602,000 - $665,000

    $3,017/mo

    Zestimate® history
    Loading
    Loading...

    Owner options

    List your home for rent

    $3,017/mo

    Rent Zestimate®

    Find your next renter with Zillow Rental Manager. Plus, with online applications, you can quickly screen prospective tenants – for free.

    Learn more

    $3,017/mo

    Rent Zestimate®

    Refinance and save

    $3,599/mo

    Est. payment

    Refinancing to a lower rate could help reduce your monthly payments and save thousands over the life of the loan.

    See today's rates

    $3,599/mo

    Est. payment

    Explore your selling options

    Work with a Zillow partner agent

    Leverage their expertise and Zillow's premium Showcase listings to get your home seen by more buyers.

    Get started

    List with your own agent

    Get your home in front of millions of buyers by listing it on Zillow.

    Learn how to do it

    Sell it yourself

    Take full control of how buyers see your home on Zillow by listing For Sale by Owner (FSBO).

    List your home

    What's special

    Floor-to-ceiling stone fireplaceCustom storageBuilt-ins that bring warmthSoaring ceilingsNatural wide-plank lvp flooringNatural lightQuartz countertops
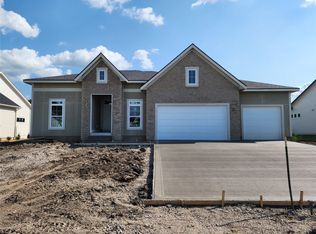
    2005 NE 19th St in Ankeny is what buying new should feel like. Built in 2025 by MJ Properties, this ranch-style home boasts over 2,800 finished square feet and sits on a .4-acre lot in one of Ankeny’s premier developing communities. Soaring ceilings, natural light, and natural wide-plank LVP flooring set the tone in the main living area, anchored by a floor-to-ceiling stone fireplace and built-ins that bring warmth to the open design. The chef’s kitchen blends function and style with quartz countertops, stainless steel appliances, soft-close cabinetry, custom storage, and a walk-in pantry designed for easy organization. A split-bedroom layout enhances privacy, with 3 bedrooms and 2.5 baths on the main level. The primary suite is accented by tray ceilings, dual vanities, a tiled walk-in shower, and a custom closet connecting directly to the laundry for streamlined everyday routines. The finished lower level adds two bedrooms, a full bath, and a spacious living area complete with a wet bar for easy entertaining. A south-facing covered deck overlooks the fenced yard, and the 3-car garage provides extra storage. With easy access to Deer Creek trails and minutes from parks, healthcare, dining, and entertainment, this home delivers elevated design with everyday ease. Schedule your showing today!

    Zillow last checked:

    Listing updated:

    Listed by:

    Lauren Gent (859)620-5736,

    Century 21 Signature

    Bought with:

    Ingrid Williams

    RE/MAX Concepts

    Meredith Webber

    RE/MAX Concepts

    Source: DMMLS,MLS#: 734287MLS LogoOriginating MLS: Des Moines Area Association of REALTORS

    Facts & features

    Interior

    Bedrooms & bathrooms
    • Bedrooms: 5
    • Bathrooms: 4
    • Full bathrooms: 3
    • 1/2 bathrooms: 1
    • Main level bedrooms: 3
    Heating
    • Forced Air, Gas, Natural Gas
    Appliances
    • Included: Dryer, Dishwasher, Microwave, Refrigerator, Stove, Washer
    • Laundry: Main Level
    Features
    • Wet Bar, Dining Area, Eat-in Kitchen, Window Treatments
    • Flooring: Carpet, Tile
    • Basement: Partial,Partially Finished
    • Has fireplace: Yes
    • Fireplace features: Fireplace Screen
    Interior area
    • Total structure area: 1,922
    • Total interior livable area: 1,922 sqft
    • Finished area below ground: 914

    Property

    Parking
    • Total spaces: 3
    • Parking features: Attached, Garage, Three Car Garage
    • Attached garage spaces: 3
    Features
    • Stories: 1
    • Patio & porch: Covered, Deck
    • Exterior features: Deck, Fully Fenced, Sprinkler/Irrigation
    • Fencing: Chain Link,Full
    Lot
    • Size: 0.40 Acres
    • Dimensions: 98 x 177
    • Features: Rectangular Lot
    Details
    • Parcel number: 18152307451028
    • Zoning: Res

    Construction

    Type & style
    • Home type: SingleFamily
    • Architectural style: Ranch
    • Property subtype: Single Family Residence
    Materials
    • Stone
    • Roof: Asphalt,Shingle
    Condition
    • Year built: 2025
    Details
    • Builder name: MJ Properties

    Utilities & green energy

    • Sewer: Public Sewer
    • Water: Public

    Community & neighborhood

    Security
    • Security features: Smoke Detector(s)
    Location
    • Region: Ankeny

    HOA & financial

    HOA
    • Has HOA: Yes
    • HOA fee: $115 annually
    • Association name: Pine Lake Estates Association
    • Second association name: Prairie Trail Management Co.

    Other

    Other facts
    • Listing terms: Cash,Conventional,FHA,USDA Loan,VA Loan
    • Road surface type: Concrete

    Price history

    DateEventPrice
    3/13/2026Sold$635,000+1.6%$330/sqft
    Source: DMMLS #734287 Report a problem
    2/13/2026Pending sale$625,000$325/sqft
    Source: DMMLS #734287 Report a problem
    2/12/2026Listed for sale$625,000+557.9%$325/sqft
    Source: DMMLS #734287 Report a problem
    5/7/2025Listing removed$95,000$49/sqft
    Source: DMMLS #688609 Report a problem
    2/9/2024Pending sale$95,000$49/sqft
    Source: DMMLS #688609 Report a problem
    2/1/2024Listed for sale$95,000$49/sqft
    Source: DMMLS #688609 Report a problem

    Public tax history

    Tax history is unavailable.

    Neighborhood: 50023

    Nearby schools

    GreatSchools rating
    Schools provided by the listing agent
    • District: Ankeny

    Source: DMMLS. This data may not be complete. We recommend contacting the local school district to confirm school assignments for this home.

    Get pre-qualified for a loan
    At Zillow Home Loans, we can pre-qualify you in as little as 5 minutes with no impact to your credit score.

    An equal housing lender. NMLS #10287.

    Sell for more on Zillow
    Get a Zillow Showcase℠ listing at no additional cost and you could sell for .
    $633,700
    2% more
    +$12,674
    With Zillow Showcase(estimated)
    $646,374