Stunning 4 bed, 3.5-bath home built for entertaining! Main floor boasts glazed porcelain tile, arched doorways, and an open living space with tray ceiling and gas fireplace. Kitchen features quartz counters, tile backsplash, and a breakfast bar that flows into the perfect sitting/sun room with vaulted ceilings and abundant windows. Main floor laundry adds convenience. The updated lower level is perfect for gatherings with large wet bar, beverage fridge, ample counter space, spacious living area, and full bath. Enjoy the private patio out back with a pergola and firepit. Spacious 2.75-car garage off mudroom. Solar roof for energy efficiency. A must-see in a great community, loaded with updates and move in ready. Opportunities like this do not come around often. Schedule a showing today
Closed
$670,000
2005 Patrick LANE, Waukesha, WI 53188
4beds
3,175sqft
Single Family Residence
Built in 2009
9,583 Square Feet Lot
$670,100 Zestimate®
$211/sqft
$3,362 Estimated rent
Home value
$670,100
$637,000 - $704,000
$3,362/mo
Zestimate® history
Owner options
List your home for rent
$3,362/mo
Rent Zestimate®
Find your next renter with Zillow Rental Manager. Plus, with online applications, you can quickly screen prospective tenants – for free.
$3,362/mo
Rent Zestimate®
Refinance and save
$4,370/mo
Est. payment
Refinancing to a lower rate could help reduce your monthly payments and save thousands over the life of the loan.
$4,370/mo
Est. payment
Explore your selling options
Work with a Zillow partner agent
Leverage their expertise and Zillow's premium Showcase listings to get your home seen by more buyers.
Get startedList with your own agent
Get your home in front of millions of buyers by listing it on Zillow.
Learn how to do itSell it yourself
Take full control of how buyers see your home on Zillow by listing For Sale by Owner (FSBO).
List your homeWhat's special
Gas fireplaceMain floor laundryLarge wet barQuartz countersBreakfast barTile backsplashArched doorways
Zillow last checked:
Listing updated:
Listed by:
Tony Wendorf & Associates Team* 262-719-0676,
Keller Williams Realty-Lake Country
Bought with:
Newton Chang
Source: WIREX MLS,MLS#: 1967503 Originating MLS: Metro MLS
Originating MLS: Metro MLSFacts & features
Interior
Bedrooms & bathrooms
- Bedrooms: 4
- Bathrooms: 4
- Full bathrooms: 3
- 1/2 bathrooms: 1
Primary bedroom
- Level: Upper
- Area: 180
- Dimensions: 15 x 12
Bedroom 2
- Level: Upper
- Area: 144
- Dimensions: 12 x 12
Bedroom 3
- Level: Upper
- Area: 154
- Dimensions: 11 x 14
Bedroom 4
- Level: Upper
- Area: 121
- Dimensions: 11 x 11
Bathroom
- Features: Shower on Lower, Tub Only, Master Bedroom Bath: Tub/No Shower, Master Bedroom Bath: Walk-In Shower, Master Bedroom Bath, Shower Over Tub, Shower Stall
Kitchen
- Level: Main
- Area: 252
- Dimensions: 21 x 12
Living room
- Level: Main
- Area: 270
- Dimensions: 18 x 15
Office
- Level: Main
- Area: 121
- Dimensions: 11 x 11
Heating
- Natural Gas, Solar, Forced Air
Cooling
- Central Air
Appliances
- Included: Dishwasher, Disposal, Dryer, Microwave, Oven, Range, Refrigerator, Washer, Water Softener
Features
- High Speed Internet, Cathedral/vaulted ceiling, Walk-In Closet(s), Wet Bar
- Basement: 8'+ Ceiling,Finished,Full,Full Size Windows,Sump Pump
Interior area
- Total structure area: 3,175
- Total interior livable area: 3,175 sqft
- Finished area above ground: 2,384
- Finished area below ground: 791
Property
Parking
- Total spaces: 2.75
- Parking features: Garage Door Opener, Attached, 2 Car
- Attached garage spaces: 2.75
Features
- Levels: Two
- Stories: 2
- Patio & porch: Patio
Lot
- Size: 9,583 Square Feet
- Features: Sidewalks
Details
- Parcel number: 2910979152
- Zoning: RES
- Special conditions: Arms Length
Construction
Type & style
- Home type: SingleFamily
- Architectural style: Colonial
- Property subtype: Single Family Residence
Materials
- Stone, Brick/Stone, Vinyl Siding
Condition
- 11-20 Years
- New construction: No
- Year built: 2009
Utilities & green energy
- Sewer: Public Sewer
- Water: Public
- Utilities for property: Cable Available
Community & HOA
Community
- Subdivision: Rolling Ridge South
HOA
- Has HOA: Yes
- HOA fee: $200 annually
Location
- Region: Waukesha
- Municipality: Waukesha
Financial & listing details
- Price per square foot: $211/sqft
- Tax assessed value: $476,051
- Annual tax amount: $6,939
- Date on market: 6/16/2026
- Inclusions: Refrigerator, Stove/Oven, Microwave, Dishwasher, Garbage Disposal, Washer, Dryer, Tv's, Ll Beverage Fridge, Smart Thermostat
- Exclusions: Sellers Personal Property
Price history
| Date | Event | Price |
|---|---|---|
| 7/21/2026 | Sold | $670,000-0.7%$211/sqft |
Source:  WIREX MLS #1967503 Report a problem WIREX MLS #1967503 Report a problem | ||
| 7/12/2026 | Pending sale | $674,900$213/sqft |
Source: WIREX MLS #1967503 Report a problem | ||
| 6/23/2026 | Contingent | $674,900$213/sqft |
Source: WIREX MLS #1967503 Report a problem | ||
| 6/16/2026 | Listed for sale | $674,900+104.5%$213/sqft |
Source: WIREX MLS #1967503 Report a problem | ||
| 3/12/2013 | Sold | $330,000-4.3%$104/sqft |
Source: Public Record Report a problem | ||
| 11/7/2012 | Listed for sale | $344,900+6.1%$109/sqft |
Source: Coldwell Banker Residential Brokerage - Metro West #1283274 Report a problem | ||
| 2/16/2010 | Sold | $325,000+156.1%$102/sqft |
Source: Public Record Report a problem | ||
| 8/27/2009 | Sold | $126,900$40/sqft |
Source: Public Record Report a problem | ||
| 4/29/2008 | Sold | $126,900$40/sqft |
Source: Public Record Report a problem | ||
Public tax history
| Year | Property taxes | Tax assessment |
|---|---|---|
| 2024 | $6,567 +2.6% | $438,300 |
| 2023 | $6,398 -11.6% | $438,300 +17.9% |
| 2022 | $7,240 -2.5% | $371,600 |
| 2021 | $7,429 +3.9% | $371,600 |
| 2020 | $7,150 +3% | $371,600 |
| 2019 | $6,944 -6.1% | $371,600 +6% |
| 2018 | $7,394 +0.8% | $350,600 |
| 2017 | $7,333 +11.6% | $350,600 +7% |
| 2015 | $6,573 +1.2% | $327,700 +3% |
| 2014 | $6,496 -2.3% | $318,200 |
| 2013 | $6,650 | $318,200 -1% |
| 2012 | -- | $321,400 -10% |
| 2010 | $7,130 | $357,100 |
Find assessor info on the county website
Neighborhood: 53188
Nearby homes
- $640,0005 bd4 ba3.3k sqft2001 Patrick Ln, Waukesha, WI 53188Sold
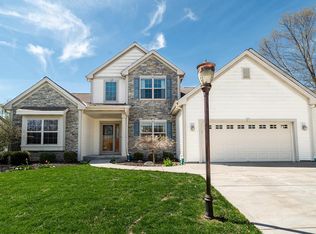
- $597,9004 bd2 ba2.4k sqft2301 Rustic Woods Ct, City of waukesha, WI 53188Off Market
- $593,0004 bd2 ba2.5k sqft2008 Patrick Ln, Waukesha, WI 53188Off Market
- $640,7004 bd3 ba3.1k sqft1935 Patrick Ln, Waukesha, WI 53188Off Market
- $555,4004 bd3 ba2.2k sqft2325 Rustic Woods Ct, Waukesha, WI 53188Off Market
- $617,9004 bd3 ba2.9k sqft1931 Patrick Ln, Waukesha, WI 53188Off Market
- $658,1004 bd2 ba2.4k sqft2305 Rustic Woods Ct, Waukesha, WI 53188Off Market
- $604,5003 bd2 ba2.3k sqft2101 Patrick Ln, Waukesha, WI 53188Off Market
Nearby schools
GreatSchools rating
- 6/10Summit View Elementary SchoolGrades: PK-5Distance: 1.2 mi
- 5/10Butler Middle SchoolGrades: 6-8Distance: 2 mi
- 6/10North High SchoolGrades: 9-12Distance: 1.3 mi
Schools provided by the listing agent
- Elementary: Meadowbrook
- Middle: Butler
- High: Waukesha North
- District: Waukesha
Source: WIREX MLS. This data may not be complete. We recommend contacting the local school district to confirm school assignments for this home.
Get a cash offer in 3 minutes
Find out how much your home could sell for in as little as 3 minutes with a no-obligation cash offer.
Estimated market value
$670,100
Get a cash offer in 3 minutes
Find out how much your home could sell for in as little as 3 minutes with a no-obligation cash offer.
Estimated market value
$670,100
- Wisconsin
- Waukesha County
- Waukesha
- 53188
- 2005 Patrick LANE
Nearby cities
Nearby zip codes
Other Waukesha Topics
