Skip main navigation
Sold for $1,475,000
  • $1,475,000

    2005 Stanwich Dr, Berwyn, PA 19312

    4beds
    4,203sqft
    Single Family Residence
    Built in 1995
    0.34 Acres Lot
    $1,795,800 Zestimate®
    $351/sqft
    $7,191 Estimated rent

    Home value

    $1,795,800

    $1.69M - $1.94M

    $7,191/mo

    Zestimate® history
    Loading
    Loading...

    Owner options

    List your home for rent

    $7,191/mo

    Rent Zestimate®

    Find your next renter with Zillow Rental Manager. Plus, with online applications, you can quickly screen prospective tenants – for free.

    Learn more

    $7,191/mo

    Rent Zestimate®

    Refinance and save

    $10,314/mo

    Est. payment

    Refinancing to a lower rate could help reduce your monthly payments and save thousands over the life of the loan.

    See today's rates

    $10,314/mo

    Est. payment

    Explore your selling options

    Work with a Zillow partner agent

    Leverage their expertise and Zillow's premium Showcase listings to get your home seen by more buyers.

    Get started

    List with your own agent

    Get your home in front of millions of buyers by listing it on Zillow.

    Learn how to do it

    Sell it yourself

    Take full control of how buyers see your home on Zillow by listing For Sale by Owner (FSBO).

    List your home

    What's special

    Raised hearth stone fireplacePrincess suiteSpacious sitting roomHall powder roomLaundry roomPedestal sinkExceptional floor plan
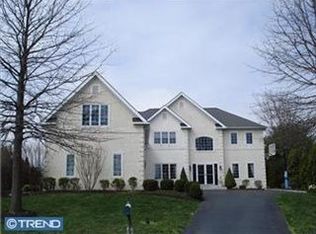
    Tastefully updated and impeccably maintained colonial home set on picturesque lot in popular "The Greens of Waynesborough" neighborhood. Spacious rooms and an exceptional floor plan blend perfectly for entertaining and everyday living. The first floor features a welcoming two-story entrance foyer with split staircase, formal living room and formal dining room. The spacious gourmet kitchen is breathtaking and includes a seated island, custom alder cabinetry, granite countertops, marble backsplash, Wolf cooktop/microwave/oven, Bosch dishwasher, recessed lighting, built-in desk and rear staircase. Adjoining the kitchen is a dining area with skylight and outside access to an impressive brick patio, with beautifully landscaped grounds. The family room is stunning and features a vaulted ceiling with skylights, ceiling fan and a raised hearth stone fireplace. Off of the family room is a private study with French doors and built-in bookshelves. Completing the first floor is a hall powder room with pedestal sink, laundry room with outside access to patio and an oversized three-car garage with storage and inside access. Upstairs you will find the primary suite with a spacious sitting room, bedroom with tray ceiling, ceiling fan and a fantastic walk-in closet with custom built-ins. The primary bathroom features a vaulted ceiling with skylight, custom cabinetry, granite countertops, soaking tub, stall shower and linen closet. The second bedroom (princess suite) includes a ceiling fan and an en suite bathroom. Completing the second floor are two additional bedrooms with a "Jack and Jill" bathroom. The finished walk-out lower level is perfect for entertaining and includes recessed lighting, entertainment/pool table area, bar, powder room, fireplace and storage areas. There have been numerous renovations, replacements and upgrades made by the original owners. This home is truly move-in ready. Close proximity to transportation, shopping and dining. Outstanding Tredyffrin/Easttown School District. Schedule an appointment to see today!

    Zillow last checked:

    Listing updated:

    Listed by:

    Chip Desjardins 610-613-5723,

    Swayne Real Estate Group, LLC

    Bought with:

    Yan (Diana) Qi, RS286809

    Keller Williams Real Estate-Blue Bell

    Source: Bright MLS,MLS#: PACT2042354MLS Logo

    Facts & features

    Interior

    Bedrooms & bathrooms
    • Bedrooms: 4
    • Bathrooms: 5
    • Full bathrooms: 3
    • 1/2 bathrooms: 2
    • Main level bathrooms: 1
    Basement
    • Area: 0
    Heating
    • Baseboard, Central, Forced Air, Zoned, Natural Gas
    Cooling
    • Central Air, Electric
    Appliances
    • Included: Microwave, Built-In Range, Oven, Cooktop, Dishwasher, Disposal, Refrigerator, Water Heater, Gas Water Heater
    • Laundry: Main Level
    Features
    • Additional Stairway, Bar, Breakfast Area, Built-in Features, Ceiling Fan(s), Chair Railings, Crown Molding, Double/Dual Staircase, Family Room Off Kitchen, Floor Plan - Traditional, Formal/Separate Dining Room, Eat-in Kitchen, Kitchen - Gourmet, Kitchen Island, Primary Bath(s), Recessed Lighting, Bathroom - Stall Shower, Upgraded Countertops, Walk-In Closet(s), 2 Story Ceilings, Tray Ceiling(s), Vaulted Ceiling(s), 9'+ Ceilings
    • Flooring: Carpet, Ceramic Tile, Hardwood, Wood
    • Doors: Double Entry, French Doors
    • Windows: Double Hung, Skylight(s)
    • Basement: Heated,Interior Entry,Partially Finished,Concrete,Sump Pump,Walk-Out Access,Workshop
    • Number of fireplaces: 2
    • Fireplace features: Gas/Propane, Stone, Other
    Interior area
    • Total structure area: 4,203
    • Total interior livable area: 4,203 sqft
    • Finished area above ground: 4,203
    • Finished area below ground: 0

    Property

    Parking
    • Total spaces: 6
    • Parking features: Garage Faces Side, Garage Door Opener, Inside Entrance, Oversized, Asphalt, Attached, Driveway
    • Attached garage spaces: 3
    • Uncovered spaces: 3
    • Details: Garage Sqft: 630
    Accessibility
    • Accessibility features: None
    Features
    • Levels: Two
    • Stories: 2
    • Patio & porch: Patio
    • Exterior features: Lighting, Flood Lights, Lawn Sprinkler
    • Pool features: None
    • Fencing: Back Yard,Wood
    • Has view: Yes
    • View description: Garden, Trees/Woods
    Lot
    • Size: 0.34 Acres
    • Features: Backs to Trees, Front Yard, Landscaped, Open Lot, Rear Yard, SideYard(s), Suburban
    Details
    • Additional structures: Above Grade, Below Grade
    • Parcel number: 5504E0072
    • Zoning: RESIDENTIAL
    • Special conditions: Standard

    Construction

    Type & style
    • Home type: SingleFamily
    • Architectural style: Traditional
    • Property subtype: Single Family Residence
    Materials
    • Stucco, Brick
    • Foundation: Concrete Perimeter
    • Roof: Architectural Shingle,Asphalt
    Condition
    • Excellent
    • New construction: No
    • Year built: 1995
    Details
    • Builder model: Madison Federal
    • Builder name: Toll

    Utilities & green energy

    • Electric: 200+ Amp Service, Circuit Breakers
    • Sewer: Public Sewer
    • Water: Public
    • Utilities for property: Underground Utilities

    Community & neighborhood

    Security
    • Security features: Fire Alarm, Security System, Smoke Detector(s)
    Location
    • Region: Berwyn
    • Subdivision: Greens @ Waynesbor
    • Municipality: EASTTOWN TWP

    HOA & financial

    HOA
    • Has HOA: Yes
    • HOA fee: $1,050 annually
    • Amenities included: Common Grounds
    • Services included: Common Area Maintenance

    Other

    Other facts
    • Listing agreement: Exclusive Right To Sell
    • Listing terms: Cash,Conventional
    • Ownership: Fee Simple
    • Road surface type: Paved

    Price history

    DateEventPrice
    8/7/2023Sold$1,475,000+9.3%$351/sqft
    Source: Bright MLS #PACT2042354 Report a problem
    6/12/2023Pending sale$1,350,000$321/sqft
    Source: Bright MLS #PACT2042354 Report a problem
    6/9/2023Listed for sale$1,350,000+155.8%$321/sqft
    Source: Bright MLS #PACT2042354 Report a problem
    8/3/1995Sold$527,733$126/sqft
    Source: Public Record Report a problem

    Public tax history

    YearProperty taxesTax assessment
    2025$20,529 +0.1%$527,730
    2024$20,517 +8.7%$527,730
    2023$18,882 +3.2%$527,730
    2022$18,292 +2.6%$527,730
    2021$17,836 +673.6%$527,730
    2020$2,306 -86.1%$527,730
    2019$16,552 +1.8%$527,730
    2018$16,265 +9900.1%$527,730
    2017$163 $527,730
    2016-- $527,730
    2015-- $527,730
    2014-- $527,730
    2013-- $527,730
    2012-- $527,730
    2011-- $527,730
    2010-- $527,730
    2009-- $527,730
    2008-- $527,730
    2007-- $527,730
    2006-- $527,730
    2005-- $527,730
    2004-- $527,730
    2003-- $527,730
    2000-- $527,730

    Find assessor info on the county website

    Neighborhood: 19312

    Nearby schools

    GreatSchools rating
    Schools provided by the listing agent
    • Elementary: Beaumont
    • Middle: T E Middle
    • High: Conestoga
    • District: Tredyffrin-easttown

    Source: Bright MLS. This data may not be complete. We recommend contacting the local school district to confirm school assignments for this home.

    Get a cash offer in 3 minutes
    Find out how much your home could sell for in as little as 3 minutes with a no-obligation cash offer.
    Estimated market value
    $1,795,800
    Get a cash offer in 3 minutes
    Find out how much your home could sell for in as little as 3 minutes with a no-obligation cash offer.
    Estimated market value
    $1,795,800