Skip main navigation
Sold for $319,900
  • $319,900

    2005 Sunset Dr NW, Hartselle, AL 35640

    3beds
    1,907sqft
    Single Family Residence
    Built in 2026
    0.34 Acres Lot
    $320,200 Zestimate®
    $168/sqft
    $2,080 Estimated rent

    Home value

    $320,200

    $298,000 - $346,000

    $2,080/mo

    Zestimate® history
    Loading
    Loading...

    Owner options

    List your home for rent

    $2,080/mo

    Rent Zestimate®

    Find your next renter with Zillow Rental Manager. Plus, with online applications, you can quickly screen prospective tenants – for free.

    Learn more

    $2,080/mo

    Rent Zestimate®

    Refinance and save

    $1,443/mo

    Est. payment

    Refinancing to a lower rate could help reduce your monthly payments and save thousands over the life of the loan.

    See today's rates

    $1,443/mo

    Est. payment

    Explore your selling options

    Work with a Zillow partner agent

    Leverage their expertise and Zillow's premium Showcase listings to get your home seen by more buyers.

    Get started

    List with your own agent

    Get your home in front of millions of buyers by listing it on Zillow.

    Learn how to do it

    Sell it yourself

    Take full control of how buyers see your home on Zillow by listing For Sale by Owner (FSBO).

    List your home

    What's special

    Solid surface countertopsZip board wrapped exteriorWalk-in closetsOpen concept downWood floors downLarge laundry
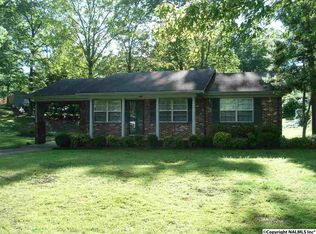
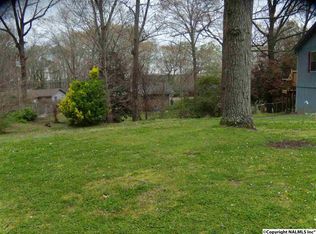
    Hartselle Schools! New custom built family home with a 3 car garage awaiting your family. Ample lot looking over the valley has been said of this lot. Open concept down, solid surface countertops, walk-in closets, large laundry, wood floors down, and so much more! Call for more information. Energy Efficient home to include zip board wrapped exterior and R38 insulation in the attic. 100% financing available.

    Zillow last checked:

    Listing updated:

    Listed by:

    Gay Bayless 256-227-0549,

    Redstone Realty Solutions-DEC

    Bought with:

    Teri Kennedy Watson, 000095963-0

    MarMac Real Estate

    Source: ValleyMLS,MLS#: 21912288MLS Logo

    Facts & features

    Interior

    Bedrooms & bathrooms
    • Bedrooms: 3
    • Bathrooms: 3
    • Full bathrooms: 2
    • 1/2 bathrooms: 1
    Primary bedroom
    • Features: Ceiling Fan(s), Carpet, Smooth Ceiling, Walk-In Closet(s)
    • Level: First
    • Area: 195
    • Dimensions: 15 x 13
    Bedroom 2
    • Features: Ceiling Fan(s), Carpet
    • Level: Second
    • Area: 180
    • Dimensions: 12 x 15
    Bedroom 3
    • Features: Carpet
    • Level: Second
    • Area: 156
    • Dimensions: 12 x 13
    Bathroom 1
    • Features: Double Vanity, Granite Counters
    • Level: Second
    • Area: 80
    • Dimensions: 8 x 10
    Kitchen
    • Features: Crown Molding, Pantry, Recessed Lighting, Smooth Ceiling, Wood Floor
    • Level: First
    • Area: 144
    • Dimensions: 12 x 12
    Living room
    • Features: Ceiling Fan(s), Smooth Ceiling, Wood Floor
    • Level: First
    • Area: 168
    • Dimensions: 14 x 12
    Laundry room
    • Level: Second
    • Area: 72
    • Dimensions: 6 x 12
    Heating
    • Central 1
    Cooling
    • Central 1
    Appliances
    • Included: Range, Dishwasher, Microwave
    Features
    • Has basement: No
    • Has fireplace: No
    • Fireplace features: None
    Interior area
    • Total interior livable area: 1,907 sqft

    Property

    Parking
    • Parking features: Garage-Three Car, Garage Door Opener, Garage Faces Front
    Features
    • Levels: Two
    • Stories: 2
    • Patio & porch: Front Porch
    Lot
    • Size: 0.34 Acres
    • Dimensions: 100 x 150 x 100 x 150
    Details
    • Parcel number: 1502031002012001

    Construction

    Type & style
    • Home type: SingleFamily
    • Property subtype: Single Family Residence
    Materials
    • Foundation: Slab
    Condition
    • New Construction
    • New construction: Yes
    • Year built: 2026
    Details
    • Builder name: CJR HOMES, LLC.

    Utilities & green energy

    • Sewer: Septic Tank
    • Water: Public

    Community & neighborhood

    Location
    • Region: Hartselle
    • Subdivision: Valley View Acres

    Price history

    DateEventPrice
    6/1/2026Sold$319,900$168/sqft
    Source: ValleyMLS #21912288 Report a problem
    5/8/2026Contingent$319,900$168/sqft
    Source: ValleyMLS #21912288 Report a problem
    3/19/2026Listed for sale$319,900+2269.6%$168/sqft
    Source: ValleyMLS #21912288 Report a problem
    9/8/2025Sold$13,500-28.9%$7/sqft
    Source: Public Record Report a problem
    4/5/2019Listing removed$19,000$10/sqft
    Source: MarMac Real Estate #1090790 Report a problem
    5/23/2018Price change$19,000-20.5%$10/sqft
    Source: MarMac Real Estate #1090790 Report a problem
    4/4/2016Listed for sale$23,900$13/sqft
    Source: United Country-Four Oaks #1041463 Report a problem

    Public tax history

    YearProperty taxesTax assessment
    2025$191 $4,840
    2024$191 $4,840
    2023$191 $4,840
    2022$191 +10%$4,840 +10%
    2021$173 $4,400
    2020$173 $4,400
    2019$173 $4,400 -9.1%
    2015$173 -9.1%$4,840
    2014$191 $4,840
    2012$191 +10%$4,840 +10%
    2010$173 $4,400

    Find assessor info on the county website

    Neighborhood: 35640

    Nearby schools

    GreatSchools rating
    Schools provided by the listing agent
    • Elementary: F. E. Burleson Elementary
    • Middle: Hartselle Junior High
    • High: Hartselle

    Source: ValleyMLS. This data may not be complete. We recommend contacting the local school district to confirm school assignments for this home.

    Get a cash offer in 3 minutes
    Find out how much your home could sell for in as little as 3 minutes with a no-obligation cash offer.
    Estimated market value
    $320,200
    Get a cash offer in 3 minutes
    Find out how much your home could sell for in as little as 3 minutes with a no-obligation cash offer.
    Estimated market value
    $320,200