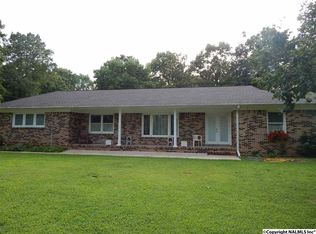
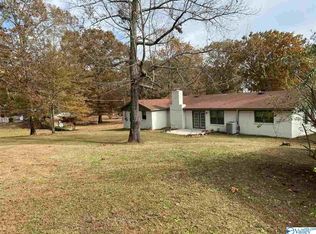
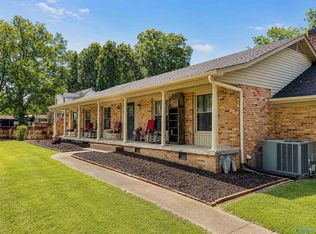
Enjoy comfortable single-level living in this 3-bedroom, 2-bath full-brick home in Hartselle. Connected living and dining spaces lead to an eat-in kitchen, offering plenty of room for everyday meals and gatherings. French doors open to a spacious family room featuring a gas-log fireplace and built-in bookcases. Outside, mature trees shade the yard, while the backyard deck provides space to relax or entertain. A detached two-car garage adds parking and storage. Located within Hartselle City Schools, with convenient access to downtown, shopping, Highway 31, and I-65.
For sale
$314,517
2014 Thunderbird St NW, Hartselle, AL 35640
3beds
1,885sqft
Single Family Residence
Built in 1973
0.34 Acres Lot
$-- Zestimate®
$167/sqft
$-- HOA
What's special
- 9 days
- 434
- 19
Likely to sell faster than
Zillow last checked:
Listing updated:
Listed by:
Walker Jones 256-616-6602,
Parker Jones Real Estate,
Jeremy Jones 256-466-4675,
Parker Jones Real Estate
Source: ValleyMLS,MLS#: 21931736
Facts & features
Interior
Bedrooms & bathrooms
- Bedrooms: 3
- Bathrooms: 2
- Full bathrooms: 2
Rooms
- Room types: Master Bedroom, Living Room, Bedroom 2, Bedroom 3, Kitchen, Bathroom 1, Bathroom 2
Primary bedroom
- Features: Ceiling Fan(s), Carpet
- Level: First
- Area: 351
- Dimensions: 27 x 13
Bedroom 2
- Features: Ceiling Fan(s), Carpet, Smooth Ceiling
- Level: First
- Area: 120
- Dimensions: 12 x 10
Bedroom 3
- Features: Ceiling Fan(s), Carpet, Smooth Ceiling
- Level: First
- Area: 130
- Dimensions: 13 x 10
Bathroom 1
- Features: Laminate Floor
- Level: First
Bathroom 2
- Features: Laminate Floor
- Level: First
Kitchen
- Features: Kitchen Island, Smooth Ceiling, Wood Floor
- Level: First
- Area: 225
- Dimensions: 15 x 15
Living room
- Features: Ceiling Fan(s), Carpet, Fireplace
- Level: First
- Area: 130
- Dimensions: 13 x 10
Heating
- Central 1
Cooling
- Central 1
Features
- Basement: Crawl Space
- Number of fireplaces: 1
- Fireplace features: Gas Log, One
Interior area
- Total interior livable area: 1,885 sqft
Video & virtual tour
Property
Parking
- Parking features: Garage-Two Car, Garage-Attached, Garage-Detached
Features
- Levels: One
- Stories: 1
Lot
- Size: 0.34 Acres
- Dimensions: 100 x 150
Details
- Parcel number: 1502031002016000
Construction
Type & style
- Home type: SingleFamily
- Architectural style: Ranch
- Property subtype: Single Family Residence
Condition
- New construction: No
- Year built: 1973
Utilities & green energy
- Sewer: Septic Tank
- Water: Public
Community & HOA
Community
- Subdivision: Valley View Acres
HOA
- Has HOA: No
Location
- Region: Hartselle
Financial & listing details
- Price per square foot: $167/sqft
- Tax assessed value: $180,500
- Annual tax amount: $664
- Date on market: 10/15/2026
Estimated market value
Not available
Estimated sales range
Not available
Not available
Price history
| Date | Event | Price |
|---|---|---|
| 10/20/2026 | Listed for sale | $314,517+100.3%$167/sqft |
Source:  ValleyMLS #21931736 Report a problem | ||
| 9/27/2019 | Sold | $157,000-1.1%$83/sqft |
Source: ValleyMLS #1127091 Report a problem | ||
| 9/2/2019 | Listed for sale | $158,800+29.1%$84/sqft |
Source: MarMac Real Estate #1127091 Report a problem | ||
| 2/16/2018 | Sold | $123,000-5.3%$65/sqft |
Source: ValleyMLS #1078306 Report a problem | ||
| 11/9/2017 | Price change | $129,900-3.7%$69/sqft |
Source: Matt Curtis Real Estate, Inc. #1078306 Report a problem | ||
| 9/16/2017 | Listed for sale | $134,900$72/sqft |
Source: Matt Curtis Real Estate, Inc. #1078306 Report a problem | ||
Public tax history
| Year | Property taxes | Tax assessment |
|---|---|---|
| 2025 | $664 | $18,060 |
| 2024 | $664 | $18,060 |
| 2023 | $664 | $18,060 |
| 2022 | $664 +45.9% | $18,060 +41.5% |
| 2021 | $455 | $12,760 |
| 2020 | $455 | $12,760 |
| 2019 | $455 -9.5% | $12,760 +2.1% |
| 2015 | $503 +13.1% | $12,500 |
| 2014 | $445 | $12,500 +1.6% |
| 2013 | $445 +4.6% | $12,300 +2.5% |
| 2012 | $425 +2.1% | $12,000 +1.9% |
| 2010 | $417 | $11,780 |
Find assessor info on the county website
Monthly payment
Est. payment
Payment breakdown
Explore the cost of this home by adjusting the details. Changes won't be saved.Climate risks
Neighborhood: 35640
Nearby schools
Schools provided by the listing agent
- Elementary: F. E. Burleson Elementary
- Middle: Hartselle
- High: Hartselle
Source: ValleyMLS. This data may not be complete. We recommend contacting the local school district to confirm school assignments for this home.
Similar homes
- $340,0003 bd2 ba2.1k sqft607 Summerlane Dr SW, Hartselle, AL 35640For Sale
 MLS ID #21932536, Lois Dawes. ValleyMLS
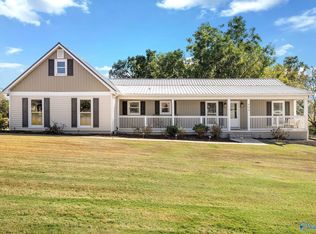
- $315,7003 bd2 ba1.7k sqft408 Camellia St SW, Hartselle, AL 35640For Sale
 MLS ID #21931577, RaJane Johnson. ValleyMLS
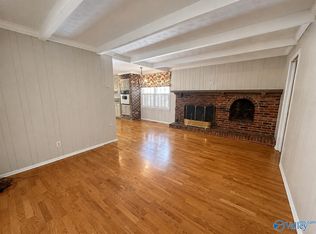
- $324,9004 bd2 ba2.5k sqft1901 Morningside Dr NW, Hartselle, AL 35640For Sale
 MLS ID #21927667, Samantha Wilder. ValleyMLS
- $320,0003 bd2 ba2k sqft802 Penn Cir SE, Hartselle, AL 35640For Sale
 MLS ID #21918710, Ellen Bean. ValleyMLS
