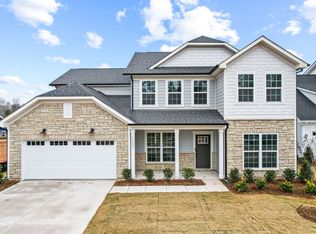
Experience elevated living in the Northridge quick move-in home, now ready in Forest Creek. This stunning, statement-making home welcomes you with a grand two-story front porch and continues to impress inside with a thoughtfully designed layout and upscale finishes throughout. The gourmet kitchen is truly the heart of the home, featuring elegant two-toned cabinetry, quartz countertops, a spacious island, and a beautifully appointed butler’s pantry that seamlessly connects to the formal dining room — perfect for entertaining in style. Just beyond the main living area, a beautiful sunroom fills the home with natural light and offers the perfect spot for morning coffee or relaxed evenings. The gathering room is anchored by a striking brick gas fireplace, creating warmth and architectural charm. A private first-floor office provides the ideal work-from-home space, while a full guest suite with en-suite bath and walk-in closet offers comfort and privacy for visitors or multi-gen living. Just off the garage, the mud room with Planning Center keeps daily life effortlessly organized. Upstairs, retreat to the luxurious owner’s suite complete with a tray ceiling, spa-inspired bath with a large walk-in shower, and separate his-and-her closets. Three additional bedrooms — including one with a private bath — plus an additional hall bath, spacious loft, and conveniently located laundry room complete the second floor. This is luxury, space, light, and functionality perfectly combined — and it’s ready for you now. Buying new also means enjoying today's most desirable home designs, energy efficient construction, and the confidence of a builder backed warranty. Forest Creek will offer thoughtfully designed amenities including a pool, clubhouse, pickleball courts, and peaceful walking trails. Located minutes from the town of Waxhaw, you'll enjoy convenient access to shopping, dining, and top-rated schools while still coming home to a peaceful community setting.
Closed
$700,405
2005 Waxhaw Crossing Dr, Waxhaw, NC 28173
5beds
3,521sqft
Single Family Residence
Built in 2025
0.19 Acres Lot
$697,200 Zestimate®
$199/sqft
$3,769 Estimated rent
Home value
$697,200
$655,000 - $739,000
$3,769/mo
Zestimate® history
Owner options
List your home for rent
$3,769/mo
Rent Zestimate®
Find your next renter with Zillow Rental Manager. Plus, with online applications, you can quickly screen prospective tenants – for free.
$3,769/mo
Rent Zestimate®
Refinance and save
$4,174/mo
Est. payment
Refinancing to a lower rate could help reduce your monthly payments and save thousands over the life of the loan.
$4,174/mo
Est. payment
Explore your selling options
Work with a Zillow partner agent
Leverage their expertise and Zillow's premium Showcase listings to get your home seen by more buyers.
Get startedList with your own agent
Get your home in front of millions of buyers by listing it on Zillow.
Learn how to do itSell it yourself
Take full control of how buyers see your home on Zillow by listing For Sale by Owner (FSBO).
List your homeWhat's special
Zillow last checked:
Listing updated:
Listed by:
Stacey Delozier stacey.delozier@pulte.com,
Pulte Home Corporation
Bought with:
Kim Grace
Coldwell Banker Realty
Source: Canopy MLS as distributed by MLS GRID,MLS#: 4275328
Facts & features
Interior
Bedrooms & bathrooms
- Bedrooms: 5
- Bathrooms: 5
- Full bathrooms: 4
- 1/2 bathrooms: 1
- Main level bedrooms: 1
Primary bedroom
- Features: Tray Ceiling(s), Walk-In Closet(s)
- Level: Upper
Bedroom s
- Features: En Suite Bathroom, Walk-In Closet(s)
- Level: Main
Bedroom s
- Features: Walk-In Closet(s)
- Level: Upper
Bedroom s
- Features: Walk-In Closet(s)
- Level: Upper
Bedroom s
- Features: Walk-In Closet(s)
- Level: Upper
Bathroom full
- Level: Main
Bathroom half
- Level: Main
Bathroom full
- Level: Upper
Bathroom full
- Level: Upper
Bathroom full
- Level: Upper
Dining room
- Level: Main
Kitchen
- Features: Kitchen Island, Open Floorplan, Walk-In Pantry
- Level: Main
Laundry
- Level: Upper
Living room
- Features: Open Floorplan
- Level: Main
Loft
- Features: Open Floorplan
- Level: Upper
Other
- Features: Built-in Features, Computer Niche, Storage
- Level: Main
Office
- Level: Main
Sunroom
- Features: Open Floorplan
- Level: Main
Heating
- Central
Cooling
- Central Air
Appliances
- Included: Convection Oven, Dishwasher, Disposal, Electric Oven, Exhaust Fan, Exhaust Hood, Gas Cooktop, Gas Water Heater, Low Flow Fixtures, Microwave, Oven, Self Cleaning Oven, Tankless Water Heater, Wall Oven
- Laundry: Electric Dryer Hookup, Laundry Room, Upper Level, Washer Hookup
Features
- Kitchen Island, Open Floorplan, Pantry, Storage, Walk-In Closet(s), Walk-In Pantry
- Flooring: Carpet, Tile, Vinyl
- Has basement: No
- Attic: Pull Down Stairs,Walk-In
- Fireplace features: Gas Log, Gas Vented, Living Room
Interior area
- Total structure area: 3,521
- Total interior livable area: 3,521 sqft
- Finished area above ground: 3,521
- Finished area below ground: 0
Property
Parking
- Total spaces: 2
- Parking features: Driveway, Attached Garage, Garage Door Opener, Garage on Main Level
- Attached garage spaces: 2
- Has uncovered spaces: Yes
Features
- Levels: Two
- Stories: 2
- Patio & porch: Balcony, Covered, Front Porch, Porch, Rear Porch
- Pool features: Community
Lot
- Size: 0.19 Acres
- Features: Corner Lot, Open Lot
Details
- Parcel number: 05117125
- Zoning: R
- Special conditions: Standard
Construction
Type & style
- Home type: SingleFamily
- Architectural style: Charleston
- Property subtype: Single Family Residence
Materials
- Brick Partial, Fiber Cement
- Foundation: Slab
Condition
- New construction: Yes
- Year built: 2025
Details
- Builder model: Northridge
- Builder name: Pulte Homes
Utilities & green energy
- Sewer: Public Sewer
- Water: City
- Utilities for property: Cable Connected, Fiber Optics
Green energy
- Water conservation: Low-Flow Fixtures
Community & HOA
Community
- Features: Clubhouse, Picnic Area, Playground, Sidewalks, Street Lights, Walking Trails
- Security: Carbon Monoxide Detector(s), Smoke Detector(s)
- Subdivision: Forest Creek
HOA
- Has HOA: Yes
- HOA fee: $113 monthly
- HOA name: Cusick
Location
- Region: Waxhaw
- Elevation: 3500 Feet
Financial & listing details
- Price per square foot: $199/sqft
- Tax assessed value: $699,900
- Annual tax amount: $14
- Date on market: 6/26/2025
- Cumulative days on market: 261 days
- Listing terms: Cash,Conventional,VA Loan
- Road surface type: Concrete, Paved
Price history
| Date | Event | Price |
|---|---|---|
| 4/28/2026 | Sold | $700,405+0.1%$199/sqft |
Source:  Canopy MLS as distributed by MLS GRID #4275328 Report a problem Canopy MLS as distributed by MLS GRID #4275328 Report a problem | ||
| 3/20/2026 | Pending sale | $699,900$199/sqft |
Source: Canopy MLS as distributed by MLS GRID #4275328 Report a problem | ||
| 1/23/2026 | Price change | $699,900-4.1%$199/sqft |
Source: Canopy MLS as distributed by MLS GRID #4275328 Report a problem | ||
| 1/6/2026 | Price change | $729,900-7.2%$207/sqft |
Source: Canopy MLS as distributed by MLS GRID #4275328 Report a problem | ||
| 12/31/2025 | Price change | $786,154+5.5%$223/sqft |
Source:  Pulte Report a problem Pulte Report a problem | ||
| 12/13/2025 | Price change | $744,900+0.7%$212/sqft |
Source: Pulte Report a problem | ||
| 11/13/2025 | Price change | $739,900-0.6%$210/sqft |
Source: Canopy MLS as distributed by MLS GRID #4275328 Report a problem | ||
| 10/23/2025 | Price change | $744,154+0%$211/sqft |
Source: Pulte Report a problem | ||
| 8/21/2025 | Price change | $744,104+4.6%$211/sqft |
Source: Pulte Report a problem | ||
| 8/12/2025 | Price change | $711,104-4.4%$202/sqft |
Source: Pulte Report a problem | ||
| 6/26/2025 | Price change | $744,104-3.9%$211/sqft |
Source: Pulte Report a problem | ||
| 5/3/2025 | Listed for sale | $774,104$220/sqft |
Source: Pulte Report a problem | ||
Public tax history
| Year | Property taxes | Tax assessment |
|---|---|---|
| 2025 | $14 | $1,800 |
Find assessor info on the county website
Neighborhood: 28173
Nearby homes
- $638,700-- bd-- ba-- sqft1049 Waxhaw Crossing Dr, Waxhaw, NC 28173Off Market
- $730,000-- bd-- ba-- sqft2013 Waxhaw Crossing Dr, Waxhaw, NC 28173Sold
- $676,7655 bd4 ba2.9k sqft1014 Topaz River Rd NE, Waxhaw, NC 28173New Construction

- $676,7655 bd4 ba2.9k sqft1014 Topaz River Rd, Waxhaw, NC 28173New Construction
- $600,9764 bd3 ba2.6k sqft2012 Waxhaw Crossing Dr, Waxhaw, NC 28173Sold
- $710,000-- bd-- ba-- sqft2017 Waxhaw Crossing Dr, Waxhaw, NC 28173Sold
- $706,0005 bd5 ba3.4k sqft1045 Waxhaw Crossing Dr #59, Waxhaw, NC 28173Sold
- $539,9903 bd2 ba1.9k sqft3010 NE Topaz River Rd, Waxhaw, NC 28173New Construction
Nearby schools
GreatSchools rating
- 9/10Waxhaw Elementary SchoolGrades: PK-5Distance: 1.3 mi
- 4/10Parkwood Middle SchoolGrades: 6-8Distance: 7 mi
- 8/10Parkwood High SchoolGrades: 9-12Distance: 7 mi
Schools provided by the listing agent
- Elementary: Waxhaw
- Middle: Parkwood
- High: Parkwood
Source: Canopy MLS as distributed by MLS GRID. This data may not be complete. We recommend contacting the local school district to confirm school assignments for this home.
Get a cash offer in 3 minutes
Find out how much your home could sell for in as little as 3 minutes with a no-obligation cash offer.
Estimated market value
$697,200
Get a cash offer in 3 minutes
Find out how much your home could sell for in as little as 3 minutes with a no-obligation cash offer.
Estimated market value
$697,200
- North Carolina
- Union County
- Waxhaw
- 28173
- 2005 Waxhaw Crossing Dr
Nearby cities
Nearby neighborhoods
Nearby zip codes
Other Waxhaw Topics
