Move-in ready and waiting for you, the Murphy quick move-in home at Forest Creek offers the perfect blend of style and functionality. This open-concept design features a bright, beautifully appointed kitchen with crisp white cabinetry, elegant quartz countertops, abundant prep space, and a seamless flow into the gathering room — making it ideal for both everyday living and entertaining. The gathering room is anchored by a sleek, modern tile fireplace that adds warmth and contemporary charm. A first-floor guest suite provides comfort and privacy for visitors, while the mud room with drop zone and Planning Center keeps everything organized and in its place. Out back, enjoy a partially private homesite with a covered porch and patio — perfect for relaxing evenings outdoors. Upstairs, the owner’s suite is a true retreat with a tray ceiling, cozy sitting room, and spa-inspired bath featuring a large walk-in shower. Two additional bedrooms with walk-in closets, a spacious loft, and a well-equipped laundry room with sink and cabinetry complete the second floor. This home truly checks every box and is ready for you now. Buying new also means enjoying today's most desirable home designs, energy efficient construction, and the confidence of a builder backed warranty. Forest Creek will offer thoughtfully designed amenities including a pool, clubhouse, pickleball courts, and peaceful walking trails. Located minutes from the town of Waxhaw, you'll enjoy convenient access to shopping, dining, and top-rated schools while still coming home to a peaceful community setting.
Closed
$600,976
2012 Waxhaw Crossing Dr, Waxhaw, NC 28173
4beds
2,643sqft
Single Family Residence
Built in 2025
0.18 Acres Lot
$600,700 Zestimate®
$227/sqft
$2,995 Estimated rent
Home value
$600,700
Estimated sales range
Not available
$2,995/mo
Zestimate® history
Owner options
List your home for rent
$2,995/mo
Rent Zestimate®
Find your next renter with Zillow Rental Manager. Plus, with online applications, you can quickly screen prospective tenants – for free.
$2,995/mo
Rent Zestimate®
Refinance and save
$3,645/mo
Est. payment
Refinancing to a lower rate could help reduce your monthly payments and save thousands over the life of the loan.
$3,645/mo
Est. payment
Explore your selling options
Work with a Zillow partner agent
Leverage their expertise and Zillow's premium Showcase listings to get your home seen by more buyers.
Get startedList with your own agent
Get your home in front of millions of buyers by listing it on Zillow.
Learn how to do itSell it yourself
Take full control of how buyers see your home on Zillow by listing For Sale by Owner (FSBO).
List your homeWhat's special
Elegant quartz countertopsSpacious loftAbundant prep spaceBright beautifully appointed kitchenOpen-concept designCrisp white cabinetryPartially private homesite
Zillow last checked:
Listing updated:
Listed by:
Stacey Delozier stacey.delozier@pulte.com,
Pulte Home Corporation
Bought with:
Kim Grace
Coldwell Banker Realty
Source: Canopy MLS as distributed by MLS GRID,MLS#: 4326150
Facts & features
Interior
Bedrooms & bathrooms
- Bedrooms: 4
- Bathrooms: 3
- Full bathrooms: 3
- Main level bedrooms: 1
Primary bedroom
- Features: Tray Ceiling(s), Walk-In Closet(s)
- Level: Upper
Bedroom s
- Level: Main
Bedroom s
- Level: Upper
Bedroom s
- Features: Walk-In Closet(s)
- Level: Upper
Bathroom full
- Level: Main
Bathroom full
- Level: Upper
Bathroom full
- Features: Walk-In Closet(s)
- Level: Upper
Breakfast
- Features: Open Floorplan
- Level: Main
Kitchen
- Features: Kitchen Island, Open Floorplan, Walk-In Pantry
- Level: Main
Laundry
- Features: Built-in Features
- Level: Upper
Living room
- Features: Open Floorplan
- Level: Main
Loft
- Features: Open Floorplan
- Level: Upper
Other
- Features: Built-in Features, Computer Niche, Drop Zone, Storage
- Level: Main
Heating
- Central
Cooling
- Central Air
Appliances
- Included: Convection Oven, Dishwasher, Disposal, Electric Range, Exhaust Fan, Exhaust Hood, Gas Water Heater, Low Flow Fixtures, Microwave, Oven, Self Cleaning Oven, Tankless Water Heater
- Laundry: Electric Dryer Hookup, Laundry Room, Sink, Upper Level, Washer Hookup
Features
- Drop Zone, Kitchen Island, Open Floorplan, Pantry, Storage, Walk-In Closet(s), Walk-In Pantry
- Flooring: Carpet, Tile, Vinyl
- Has basement: No
- Attic: Pull Down Stairs
- Fireplace features: Gas, Gas Vented, Living Room
Interior area
- Total structure area: 2,643
- Total interior livable area: 2,643 sqft
- Finished area above ground: 2,643
- Finished area below ground: 0
Property
Parking
- Total spaces: 2
- Parking features: Attached Garage, Garage Door Opener, Garage on Main Level
- Attached garage spaces: 2
Features
- Levels: Two
- Stories: 2
- Patio & porch: Covered, Front Porch, Patio, Porch, Rear Porch
- Pool features: Community
Lot
- Size: 0.18 Acres
- Features: Open Lot, Private
Details
- Parcel number: 05117142
- Zoning: Residential
- Special conditions: Standard
Construction
Type & style
- Home type: SingleFamily
- Property subtype: Single Family Residence
Materials
- Fiber Cement, Stone Veneer
- Foundation: Slab
Condition
- New construction: Yes
- Year built: 2025
Details
- Builder model: Mercer
- Builder name: Pulte Homes
Utilities & green energy
- Sewer: Public Sewer
- Water: City
- Utilities for property: Cable Connected
Green energy
- Water conservation: Low-Flow Fixtures
Community & HOA
Community
- Features: Clubhouse, Picnic Area, Playground, Sidewalks, Street Lights, Walking Trails
- Security: Carbon Monoxide Detector(s), Smoke Detector(s)
- Subdivision: Forest Creek
HOA
- Has HOA: Yes
- HOA fee: $113 monthly
- HOA name: Cusick
Location
- Region: Waxhaw
- Elevation: 2500 Feet
Financial & listing details
- Price per square foot: $227/sqft
- Tax assessed value: $599,676
- Annual tax amount: $13
- Date on market: 11/29/2025
- Cumulative days on market: 112 days
- Listing terms: Cash,Conventional,VA Loan
- Road surface type: Concrete, Paved
Price history
| Date | Event | Price |
|---|---|---|
| 6/11/2026 | Sold | $600,976+0.2%$227/sqft |
Source:  Canopy MLS as distributed by MLS GRID #4326150 Report a problem Canopy MLS as distributed by MLS GRID #4326150 Report a problem | ||
| 4/20/2026 | Pending sale | $599,676$227/sqft |
Source: Canopy MLS as distributed by MLS GRID #4326150 Report a problem | ||
| 1/23/2026 | Price change | $599,676-2.1%$227/sqft |
Source: Canopy MLS as distributed by MLS GRID #4326150 Report a problem | ||
| 1/6/2026 | Price change | $612,676-2.4%$232/sqft |
Source: Canopy MLS as distributed by MLS GRID #4326150 Report a problem | ||
| 12/13/2025 | Price change | $627,676+0.8%$237/sqft |
Source:  Pulte Report a problem Pulte Report a problem | ||
| 11/16/2025 | Listed for sale | $622,676$236/sqft |
Source: Pulte Report a problem | ||
Public tax history
| Year | Property taxes | Tax assessment |
|---|---|---|
| 2025 | $13 | $1,700 |
Find assessor info on the county website
Neighborhood: 28173
Nearby homes
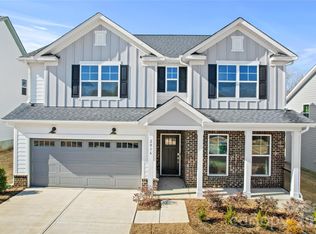
- $622,7115 bd3 ba2.8k sqft2016 Waxhaw Crossing Dr, Waxhaw, NC 28173Sold

- $649,6465 bd4 ba2.8k sqft2020 Waxhaw Crossing Dr, Waxhaw, NC 28173Sold
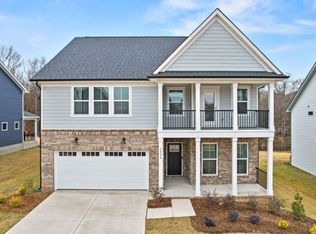
- $616,4005 bd4 ba2.8k sqft2024 Waxhaw Crossing Dr, Waxhaw, NC 28173Off Market
- $730,000-- bd-- ba-- sqft2013 Waxhaw Crossing Dr, Waxhaw, NC 28173Sold
- $700,4055 bd5 ba3.5k sqft2005 Waxhaw Crossing Dr, Waxhaw, NC 28173Sold
- $619,9005 bd4 ba2.8k sqft2024 Waxhaw Crossing Dr E, Waxhaw, NC 28173New Construction
- $710,000-- bd-- ba-- sqft2017 Waxhaw Crossing Dr, Waxhaw, NC 28173Sold
- $637,0004 bd4 ba2.8k sqft2023 Waxhaw Crossing Dr, Waxhaw, NC 28173Sold
Nearby schools
GreatSchools rating
- 9/10Waxhaw Elementary SchoolGrades: PK-5Distance: 1.3 mi
- 4/10Parkwood Middle SchoolGrades: 6-8Distance: 7.1 mi
- 8/10Parkwood High SchoolGrades: 9-12Distance: 7 mi
Schools provided by the listing agent
- Elementary: Waxhaw
- Middle: Parkwood
- High: Parkwood
Source: Canopy MLS as distributed by MLS GRID. This data may not be complete. We recommend contacting the local school district to confirm school assignments for this home.
Get a cash offer in 3 minutes
Find out how much your home could sell for in as little as 3 minutes with a no-obligation cash offer.
Estimated market value
$600,700
Get a cash offer in 3 minutes
Find out how much your home could sell for in as little as 3 minutes with a no-obligation cash offer.
Estimated market value
$600,700
- North Carolina
- Union County
- Waxhaw
- 28173
- 2012 Waxhaw Crossing Dr
Nearby cities
Nearby neighborhoods
Nearby zip codes
Other Waxhaw Topics
