The Stonebrook quick move-in home in Forest Creek is ready now and designed to impress from the moment you walk in. This thoughtfully crafted plan features a luxurious first-floor Owner’s Suite with a spa-inspired bath showcasing a walk-in shower, soaking tub, and an oversized walk-in closet, plus an additional guest suite on the main level for ultimate flexibility. The gourmet kitchen steals the show with a stunning two-toned island, all flowing seamlessly into the open gathering room with a cozy fireplace. A functional mudroom with a Planning Center and laundry room just off the entry keeps everyday life beautifully organized. Upstairs, you’ll find three spacious bedrooms—all with walk-in closets—two full baths, and an open loft. off the second floor, a two-story front porch offers an open, airy retreat with beautiful architectural presence. Situated on a partially private homesite with a paver patio, this home blends comfort, style, and move-in-ready convenience all in one. Buying new also means enjoying today's most desirable home designs, energy efficient construction, and the confidence of a builder backed warranty. Forest Creek will offer thoughtfully designed amenities including a pool, clubhouse, pickleball courts, and peaceful walking trails. Located minutes from the town of Waxhaw, you'll enjoy convenient access to shopping, dining, and top-rated schools while still coming home to a peaceful community setting.
Under contract-show
$619,900
2024 Waxhaw Crossing Dr E, Waxhaw, NC 28173
5beds
2,804sqft
Single Family Residence
Built in 2025
0.2 Acres Lot
$-- Zestimate®
$221/sqft
$113/mo HOA
What's special
- 270 days |
- 21 |
- 0 |
Zillow last checked:
Listing updated:
Listed by:
Stacey Delozier stacey.delozier@pulte.com,
Pulte Home Corporation
Source: Canopy MLS as distributed by MLS GRID,MLS#: 4325572
Facts & features
Interior
Bedrooms & bathrooms
- Bedrooms: 5
- Bathrooms: 4
- Full bathrooms: 4
- Main level bedrooms: 2
Primary bedroom
- Features: Walk-In Closet(s)
- Level: Lower
Bedroom s
- Features: Walk-In Closet(s)
- Level: Upper
Bedroom s
- Features: Walk-In Closet(s)
- Level: Upper
Bedroom s
- Features: Walk-In Closet(s)
- Level: Upper
Bathroom full
- Level: Main
Bathroom full
- Features: Garden Tub
- Level: Main
Bathroom full
- Level: Upper
Bathroom full
- Level: Upper
Other
- Level: Lower
Breakfast
- Features: Open Floorplan
- Level: Main
Kitchen
- Features: Kitchen Island, Open Floorplan, Walk-In Pantry
- Level: Lower
Laundry
- Features: Built-in Features
- Level: Main
Living room
- Features: Open Floorplan
- Level: Lower
Loft
- Features: Open Floorplan
- Level: Upper
Other
- Features: Built-in Features, Computer Niche, Storage
- Level: Main
Heating
- Central, Forced Air
Cooling
- Central Air
Appliances
- Included: Convection Oven, Dishwasher, Disposal, Exhaust Fan, Exhaust Hood, Gas Cooktop, Gas Water Heater, Low Flow Fixtures, Microwave, Oven, Self Cleaning Oven, Tankless Water Heater, Wall Oven
- Laundry: Electric Dryer Hookup, Laundry Room, Main Level, Sink, Washer Hookup
Features
- Soaking Tub, Kitchen Island, Open Floorplan, Storage, Walk-In Closet(s), Walk-In Pantry
- Flooring: Carpet, Tile, Vinyl
- Has basement: No
- Attic: Pull Down Stairs
- Fireplace features: Gas, Gas Log, Gas Vented, Living Room
Interior area
- Total structure area: 2,804
- Total interior livable area: 2,804 sqft
- Finished area above ground: 2,804
- Finished area below ground: 0
Property
Parking
- Total spaces: 2
- Parking features: Attached Garage, Garage Door Opener, Garage Faces Front, Parking Space(s), Garage on Main Level
- Attached garage spaces: 2
Features
- Levels: Two
- Stories: 2
- Patio & porch: Balcony, Covered, Front Porch, Patio
- Exterior features: In-Ground Irrigation
- Pool features: Community
Lot
- Size: 0.2 Acres
- Features: Cleared, Private
Details
- Parcel number: 05117139
- Zoning: Residential
- Special conditions: Standard
Construction
Type & style
- Home type: SingleFamily
- Architectural style: Charleston
- Property subtype: Single Family Residence
Materials
- Brick Partial, Fiber Cement
- Foundation: Slab
Condition
- New construction: Yes
- Year built: 2025
Details
- Builder model: Stonebrook
- Builder name: Pulte Homes
Utilities & green energy
- Sewer: Public Sewer
- Water: City
- Utilities for property: Cable Connected
Green energy
- Water conservation: Low-Flow Fixtures
Community & HOA
Community
- Features: Clubhouse, Picnic Area, Playground, Sidewalks, Street Lights, Walking Trails
- Security: Carbon Monoxide Detector(s), Smoke Detector(s)
- Subdivision: Forest Creek
HOA
- Has HOA: Yes
- HOA fee: $113 monthly
- HOA name: Cusick
Location
- Region: Waxhaw
- Elevation: 2500 Feet
Financial & listing details
- Price per square foot: $221/sqft
- Tax assessed value: $619,900
- Date on market: 11/25/2025
- Cumulative days on market: 270 days
- Listing terms: Cash,Conventional,VA Loan
- Road surface type: Concrete, Paved
Estimated market value
Not available
Estimated sales range
Not available
$3,378/mo
Price history
| Date | Event | Price |
|---|---|---|
| 5/15/2026 | Price change | $619,900-0.6%$221/sqft |
Source:  Canopy MLS as distributed by MLS GRID #4325572 Report a problem Canopy MLS as distributed by MLS GRID #4325572 Report a problem | ||
| 4/10/2026 | Price change | $623,338-0.2%$222/sqft |
Source: Canopy MLS as distributed by MLS GRID #4325572 Report a problem | ||
| 1/23/2026 | Price change | $624,338-2.3%$223/sqft |
Source: Canopy MLS as distributed by MLS GRID #4325572 Report a problem | ||
| 1/6/2026 | Price change | $639,338-1.5%$228/sqft |
Source: Canopy MLS as distributed by MLS GRID #4325572 Report a problem | ||
| 11/25/2025 | Listed for sale | $649,338$232/sqft |
Source: Canopy MLS as distributed by MLS GRID #4325572 Report a problem | ||
Public tax history
Tax history is unavailable.
Monthly payment
Est. payment
Payment breakdown
Explore the cost of this home by adjusting the details. Changes won't be saved.Climate risks
Neighborhood: 28173
Nearby schools
GreatSchools rating
- 9/10Waxhaw Elementary SchoolGrades: PK-5Distance: 1.4 mi
- 4/10Parkwood Middle SchoolGrades: 6-8Distance: 7.1 mi
- 8/10Parkwood High SchoolGrades: 9-12Distance: 7 mi
Schools provided by the listing agent
- Elementary: Waxhaw
- Middle: Parkwood
- High: Parkwood
Source: Canopy MLS as distributed by MLS GRID. This data may not be complete. We recommend contacting the local school district to confirm school assignments for this home.
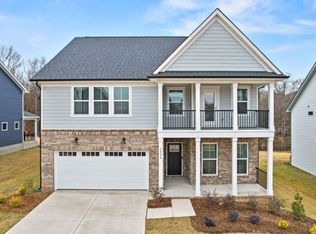
- $616,4005 bd4 ba2.8k sqft2024 Waxhaw Crossing Dr, Waxhaw, NC 28173Off Market
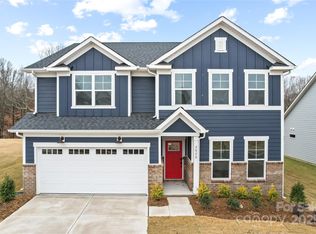
- $600,4055 bd3 ba2.8k sqft2028 Waxhaw Crossing Dr, Waxhaw, NC 28173Sold

- $649,6465 bd4 ba2.8k sqft2020 Waxhaw Crossing Dr, Waxhaw, NC 28173Sold
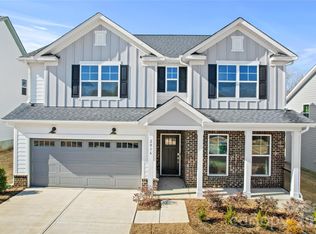
- $622,7115 bd3 ba2.8k sqft2016 Waxhaw Crossing Dr, Waxhaw, NC 28173Sold
- $565,0003 bd3 ba2.5k sqft2032 Waxhaw Crossing Dr #253, Waxhaw, NC 28173Sold
- $636,9304 bd4 ba2.8k sqft2023 Waxhaw Crossing Dr #245, Waxhaw, NC 28173Sold
- $699,9905 bd5 ba3.3k sqft2027 Waxhaw Crossing Dr, Waxhaw, NC 28173Sold
- $637,0004 bd4 ba2.8k sqft2023 Waxhaw Crossing Dr, Waxhaw, NC 28173Sold
A local agent can set up tours, give advice and negotiate with sellers.
Similar homes
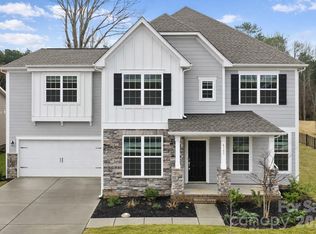
- $639,9005 bd5 ba3.5k sqft4300 Tory Path Rd #756, Waxhaw, NC 28173For Sale
 MLS ID #4354997, Srikant Bodha, Red Bricks Realty LLC. Canopy MLS as distributed by MLS GRID
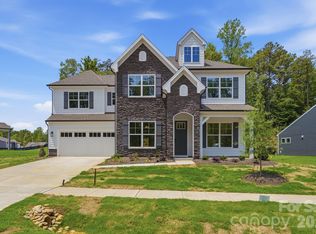
 - $719,9905 bd5 ba3.6k sqft5076 McLaughlin Loop, Waxhaw, NC 28173New Construction
 Canopy MLS as distributed by MLS GRID
 - $630,0002 bd3 ba2.4k sqft1002 Pastoral Pl, Waxhaw, NC 28173For Sale
 MLS ID #4400612, Mark Perry, Premier South. Canopy MLS as distributed by MLS GRID
 - $798,9905 bd4 ba3.7k sqft5058 McLaughlin Loop, Waxhaw, NC 28173New Construction
 Canopy MLS as distributed by MLS GRID
 - $809,9905 bd4 ba3.7k sqft5062 McLaughlin Loop, Waxhaw, NC 28173New ConstructionCanopy MLS as distributed by MLS GRID
- $874,9005 bd5 ba3.9k sqft102 Chadderton Way, Waxhaw, NC 28173For SaleMLS ID #4400572, Jay White, Keller Williams Ballantyne Area. Canopy MLS as distributed by MLS GRID
- $585,0006 bd6 ba3.6k sqft406 Livingston Dr, Lancaster, SC 29720New ConstructionMLS ID #4394918, Kimberly Magette, Keller Williams South Park. Canopy MLS as distributed by MLS GRID
- $476,3054 bd4 ba2k sqft403 Old Town Village Rd, Waxhaw, NC 28173New ConstructionCanopy MLS as distributed by MLS GRID
- $715,0005 bd4 ba3.1k sqft5519 Braddock Mill Way, Lancaster, SC 29720For SaleMLS ID #4408263, Kalon Foss, EXP Realty LLC Ballantyne. Canopy MLS as distributed by MLS GRID
- $445,0004 bd4 ba2.5k sqft1131 Bandon Dr, Waxhaw, NC 28173New ConstructionMLS ID #4409431, Debra Votta, Votta Realty. Canopy MLS as distributed by MLS GRID
- $760,0003 bd3 ba2.3k sqft1405 Encore Ln, Waxhaw, NC 28173For SaleMLS ID #4366207, Mark Perry, Premier South. Canopy MLS as distributed by MLS GRID
- $629,0004 bd3 ba3.2k sqft3455 Friendship St, Indian Land, SC 29707For SaleMLS ID #4406926, Kranthi Aella, Red Bricks Realty LLC. Canopy MLS as distributed by MLS GRID
- $585,0003 bd4 ba2.5k sqft11507 Red Rust Ln, Charlotte, NC 28277For SaleMLS ID #4416483, Marcia Folnsbee, Helen Adams Realty. Canopy MLS as distributed by MLS GRID
- $599,5005 bd3 ba2.9k sqft15020 Sycamore Crossing Ct, Charlotte, NC 28278For SaleMLS ID #4412199, Raghu Kukunoor, Red Bricks Realty LLC. Canopy MLS as distributed by MLS GRID
- $616,9005 bd4 ba2.8k sqft1433 Crooked Stick Dr, Rock Hill, SC 29730New ConstructionMLS ID #4360974, Michael Conley, Eastwood Homes. Canopy MLS as distributed by MLS GRID
- $590,0003 bd3 ba2.6k sqft1025 Ansley Park Dr, Indian Land, SC 29707For SaleMLS ID #4387863, Kathleen Rodriguez, NorthGroup Real Estate LLC. Canopy MLS as distributed by MLS GRID
- $625,0004 bd4 ba2.3k sqft6107 Park Hill Rd, Charlotte, NC 28277For SaleMLS ID #4344994, Mary Wang, Platinum Properties of Queen City, LLC. Canopy MLS as distributed by MLS GRID
- $550,0004 bd3 ba2.9k sqftHeritage North, Indian Trail, NC 28079For SaleMLS ID #4408635, Jackie Stutts, RE/MAX Executive. Canopy MLS as distributed by MLS GRID
- $660,0005 bd4 ba3.3k sqft4571 Selhurst Dr, Indian Land, SC 29707For SaleMLS ID #4401865, Kiara Mayo, Costello Real Estate and Investments LLC. Canopy MLS as distributed by MLS GRID
- $674,9004 bd4 ba2.4k sqft5702 Love Mill Rd, Monroe, NC 28110New ConstructionMLS ID #4398637, Jenna Myers, RE/MAX Executive. Canopy MLS as distributed by MLS GRID
