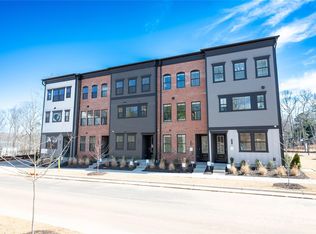
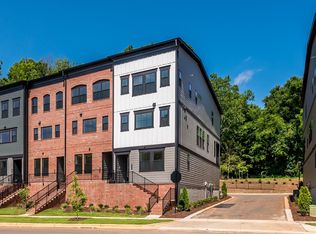
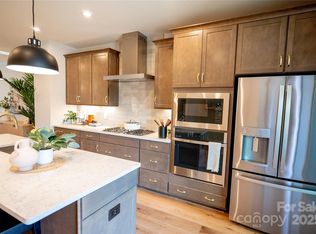
Designed to capture the character of downtown Waxhaw with a refined, modern sensibility, this move-in-ready end-unit townhome invites you to slow down and settle in. Natural light pours through added windows, illuminating open living spaces with high ceilings, wide-plank hardwood floors, and warm oak stairs that create an easy sense of connection from room to room. The gourmet kitchen anchors daily life with quartz countertops, a striking helix backsplash, and crisp white cabinetry, while a private second-floor covered balcony with an electric fireplace becomes a favorite spot to unwind year-round. A first-floor bedroom with a full bath adds flexibility for guests or everyday living, and four light-filled bedrooms with thoughtfully upgraded baths complete a home that blends elevated design with a vibrant, timeless setting.
Active
Price cut: $55K (10/19)
$409,990
403 Old Town Village Rd, Waxhaw, NC 28173
4beds
2,080sqft
Townhouse
Built in 2025
0.06 Acres Lot
$-- Zestimate®
$197/sqft
$245/mo HOA
What's special
Gourmet kitchenPrivate second-floor covered balconyWide-plank hardwood floorsFour light-filled bedroomsThoughtfully upgraded bathsStriking helix backsplashQuartz countertops
- 73 days
- 81
- 4
Zillow last checked:
Listing updated:
Listed by:
Brooke Fields-Christenburg brooke.christenburg@tripointehomes.com,
TRI Pointe Homes INC
Source: Canopy MLS as distributed by MLS GRID,MLS#: 4413941
Facts & features
Interior
Bedrooms & bathrooms
- Bedrooms: 4
- Bathrooms: 4
- Full bathrooms: 3
- 1/2 bathrooms: 1
- Main level bedrooms: 1
Primary bedroom
- Features: En Suite Bathroom, Walk-In Closet(s)
Heating
- Forced Air
Cooling
- Central Air
Appliances
- Included: Dishwasher, Disposal, Electric Oven, Electric Water Heater, Exhaust Hood, Gas Cooktop, Gas Range, Microwave, Wall Oven
- Laundry: Electric Dryer Hookup, Laundry Room, Upper Level, Washer Hookup
Features
- Flooring: Carpet, Tile, Vinyl
- Doors: Sliding Doors
- Has basement: No
- Attic: Pull Down Stairs
- Fireplace features: Outside
Interior area
- Total structure area: 1,144
- Total interior livable area: 2,080 sqft
- Finished area above ground: 2,080
- Finished area below ground: 0
Property
Parking
- Total spaces: 2
- Parking features: Driveway, Attached Garage, Garage Door Opener, Garage Faces Rear, Tandem, Garage on Main Level
- Attached garage spaces: 2
- Has uncovered spaces: Yes
Features
- Levels: Three Or More
- Stories: 3
- Entry location: Lower
- Patio & porch: Balcony, Covered, Front Porch
- Exterior features: Lawn Maintenance
Lot
- Size: 0.06 Acres
Details
- Parcel number: 05112191
- Zoning: UN
- Special conditions: Standard
Construction
Type & style
- Home type: Townhouse
- Architectural style: Modern,Traditional
- Property subtype: Townhouse
Materials
- Fiber Cement
- Foundation: Slab
Condition
- New construction: Yes
- Year built: 2025
Details
- Builder model: The Price
- Builder name: Tri Pointe Homes
Utilities & green energy
- Sewer: Public Sewer
- Water: Public
- Utilities for property: Cable Available, Underground Power Lines
Community & HOA
Community
- Features: Sidewalks, Street Lights, Other
- Subdivision: Old Town Village
HOA
- Has HOA: Yes
- HOA fee: $245 monthly
Location
- Region: Waxhaw
Financial & listing details
- Price per square foot: $197/sqft
- Tax assessed value: $409,990
- Annual tax amount: $393
- Date on market: 8/12/2026
- Cumulative days on market: 73 days
- Road surface type: Concrete, Paved
Estimated market value
Not available
Estimated sales range
Not available
$2,695/mo
Price history
| Date | Event | Price |
|---|---|---|
| 10/19/2026 | Price change | $409,990-11.8%$197/sqft |
Source:  Canopy MLS as distributed by MLS GRID #4413941 Report a problem | ||
| 10/7/2026 | Price change | $464,990-2.4%$224/sqft |
Source: Canopy MLS as distributed by MLS GRID #4413941 Report a problem | ||
| 6/26/2026 | Price change | $476,305+1.6%$229/sqft |
Source:  TRI Pointe Homes Report a problem | ||
| 6/11/2026 | Price change | $468,990-10.1%$225/sqft |
Source: TRI Pointe Homes Report a problem | ||
| 4/28/2026 | Price change | $521,7950%$251/sqft |
Source: TRI Pointe Homes Report a problem | ||
| 3/20/2026 | Price change | $522,056+0.1%$251/sqft |
Source: Canopy MLS as distributed by MLS GRID #4308309 Report a problem | ||
| 1/7/2026 | Price change | $521,795-8.5%$251/sqft |
Source: Canopy MLS as distributed by MLS GRID #4308309 Report a problem | ||
| 12/29/2025 | Price change | $569,990+4.2%$274/sqft |
Source: Canopy MLS as distributed by MLS GRID #4308309 Report a problem | ||
| 10/20/2025 | Price change | $546,795-4.1%$263/sqft |
Source: TRI Pointe Homes Report a problem | ||
| 5/2/2025 | Price change | $569,990-2.4%$274/sqft |
Source: Canopy MLS as distributed by MLS GRID #4234710 Report a problem | ||
| 2/26/2025 | Price change | $583,795-7.9%$281/sqft |
Source: TRI Pointe Homes Report a problem | ||
| 2/4/2025 | Listed for sale | $633,795$305/sqft |
Source: TRI Pointe Homes Report a problem | ||
Public tax history
| Year | Property taxes | Tax assessment |
|---|---|---|
| 2025 | $393 | $51,000 |
Find assessor info on the county website
Monthly payment
Est. payment
Payment breakdown
Explore the cost of this home by adjusting the details. Changes won't be saved.Climate risks
Neighborhood: 28173
Nearby schools
Schools provided by the listing agent
- Elementary: Waxhaw
- Middle: Parkwood
- High: Parkwood
Source: Canopy MLS as distributed by MLS GRID. This data may not be complete. We recommend contacting the local school district to confirm school assignments for this home.
Similar homes
- $414,9904 bd4 ba2k sqft411 Old Town Village Rd, Waxhaw, NC 28173New Construction
 MLS ID #4423933, Brooke Fields-Christenburg, TRI Pointe Homes INC. Canopy MLS as distributed by MLS GRID
- $404,9903 bd4 ba2k sqft420 Old Town Village Rd, Waxhaw, NC 28173New Construction
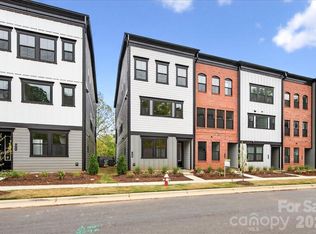 Canopy MLS as distributed by MLS GRID
- $445,0004 bd4 ba2.5k sqft1131 Bandon Dr, Waxhaw, NC 28173New Construction
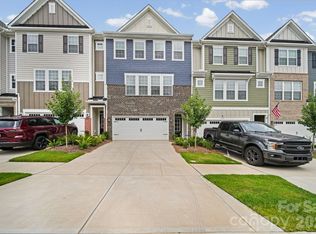 MLS ID #4409431, Debra Votta, Votta Realty. Canopy MLS as distributed by MLS GRID
- $384,9902 bd4 ba2k sqft232 Old Town Village Rd, Waxhaw, NC 28173New Construction
 Canopy MLS as distributed by MLS GRID
- $389,9003 bd3 ba1.8k sqft454 Blythe Townhome Ln, Waxhaw, NC 28173New ConstructionCanopy MLS as distributed by MLS GRID
- $389,9902 bd4 ba2k sqft309 Old Town Village Rd, Waxhaw, NC 28173New ConstructionCanopy MLS as distributed by MLS GRID
- $474,0003 bd3 ba2.1k sqftWestview Towns, Waxhaw, NC 28173New ConstructionCanopy MLS as distributed by MLS GRID
- $420,0003 bd3 ba1.9k sqft4010 Woodsmill Rd, Indian Land, SC 29707For SaleMLS ID #4394180, David Huss, Howard Hanna Allen Tate SouthPark. Canopy MLS as distributed by MLS GRID
- $413,2504 bd4 ba2.1k sqft12730 Axel Rd, Pineville, NC 28134New ConstructionCanopy MLS as distributed by MLS GRID
- $399,0004 bd4 ba2.1k sqft12712 Axel Rd, Pineville, NC 28134New ConstructionCanopy MLS as distributed by MLS GRID
- $410,2403 bd4 ba2.1k sqft12720 Axel Rd, Pineville, NC 28134New ConstructionCanopy MLS as distributed by MLS GRID
- $415,7904 bd4 ba2.1k sqft12708 Axel Rd, Pineville, NC 28134New ConstructionCanopy MLS as distributed by MLS GRID
- $450,0003 bd3 ba2.6k sqft1134 Baldwin Dr, Lancaster, SC 29720For SaleMLS ID #4420995, Nick May, COMPASS. Canopy MLS as distributed by MLS GRID
- $404,4503 bd4 ba2.1k sqft12734 Axel Rd, Pineville, NC 28134New ConstructionCanopy MLS as distributed by MLS GRID
- $442,7904 bd4 ba2.1k sqft12726 Axel Rd, Pineville, NC 28134New ConstructionCanopy MLS as distributed by MLS GRID
- $399,0003 bd4 ba2.1k sqft12716 Axel Rd, Pineville, NC 28134New ConstructionCanopy MLS as distributed by MLS GRID
- $340,0003 bd3 ba1.7k sqftThe Greens, Indian Land, SC 29707For SaleMLS ID #4410501, Michael Henson, Helen Adams Realty. Canopy MLS as distributed by MLS GRID
- $409,0003 bd3 ba1.8k sqftWendover Green, Charlotte, NC 28211For SaleMLS ID #4421932, Mark Weinberg, ALBRICK. Canopy MLS as distributed by MLS GRID
- $364,9004 bd3 ba2.2k sqft812 Scotch Meadows Loop, Monroe, NC 28110For SaleMLS ID #4436082, Kaylee Wilson, TLS Realty LLC. Canopy MLS as distributed by MLS GRID
- $539,0003 bd2 ba1.8k sqft1306 Idyllic Ln, Waxhaw, NC 28173For SaleMLS ID #4400609, Mark Perry, Premier South. Canopy MLS as distributed by MLS GRID
