Skip main navigation
Closed
  • $636,930

    2023 Waxhaw Crossing Dr #245, Waxhaw, NC 28173

    4beds
    2,800sqft
    Single Family Residence
    Built in 2025
    0.2 Acres Lot
    $638,000 Zestimate®
    $227/sqft
    $3,452 Estimated rent

    Home value

    $638,000

    Estimated sales range

    Not available

    $3,452/mo

    Zestimate® history
    Loading
    Loading...

    Owner options

    List your home for rent

    $3,452/mo

    Rent Zestimate®

    Find your next renter with Zillow Rental Manager. Plus, with online applications, you can quickly screen prospective tenants – for free.

    Learn more

    $3,452/mo

    Rent Zestimate®

    Refinance and save

    $3,828/mo

    Est. payment

    Refinancing to a lower rate could help reduce your monthly payments and save thousands over the life of the loan.

    See today's rates

    $3,828/mo

    Est. payment

    Explore your selling options

    Work with a Zillow partner agent

    Leverage their expertise and Zillow's premium Showcase listings to get your home seen by more buyers.

    Get started

    List with your own agent

    Get your home in front of millions of buyers by listing it on Zillow.

    Learn how to do it

    Sell it yourself

    Take full control of how buyers see your home on Zillow by listing For Sale by Owner (FSBO).

    List your home

    What's special

    Gourmet kitchenHuge islandPrivate outdoor viewGenerous walk-in closetElegant primary suitePrivate bathroom suiteThree additional well-appointed bedrooms
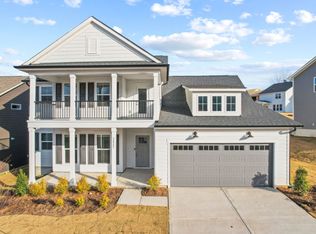
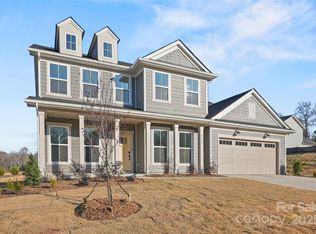
    Welcome to this stunning new construction home nestled in the heart of Waxhaw, NC. Thoughtfully designed with both comfort and functionality in mind, this spacious residence offers 4 bedrooms and 3.5 full bathrooms, perfect for today’s modern lifestyle. The main level has a Gourmet Kitchen with huge island plus an elegant primary suite complete with a spa-inspired en-suite bathroom and generous walk-in closet. Enjoy your private outdoor view from the covered back porch located off of the Gathering Room. Upstairs, you'll find three additional well-appointed bedrooms one with private bathroom suite while the other two share a bathroom, along with a large loft ideal for a media space. Located just minutes from Waxhaw’s charming downtown shops, dining, and top-rated schools, this home offers the perfect blend of small-town charm and modern elegance.

    Zillow last checked:

    Listing updated:

    Listed by:

    Brad Morton brad.morton@pulte.com,

    Pulte Home Corporation

    Bought with:

    Laura Werb

    Berkshire Hathaway HomeServices Carolinas Realty

    Source: Canopy MLS as distributed by MLS GRID,MLS#: 4324818MLS Logo

    Facts & features

    Interior

    Bedrooms & bathrooms
    • Bedrooms: 4
    • Bathrooms: 4
    • Full bathrooms: 3
    • 1/2 bathrooms: 1
    • Main level bedrooms: 1
    Primary bedroom
    • Level: Main
    Family room
    • Level: Main
    Heating
    • Forced Air
    Cooling
    • Central Air
    Appliances
    • Included: Convection Oven, Dishwasher, Disposal, Exhaust Fan, Exhaust Hood, Gas Cooktop, Gas Water Heater, Refrigerator, Tankless Water Heater, Washer/Dryer
    • Laundry: Common Area, Main Level
    Features
    • Breakfast Bar
    • Has basement: No
    • Fireplace features: Gas, Great Room
    Interior area
    • Total structure area: 2,800
    • Total interior livable area: 2,800 sqft
    • Finished area above ground: 2,800
    • Finished area below ground: 0

    Property

    Parking
    • Total spaces: 2
    • Parking features: Detached Garage, Garage on Main Level
    • Garage spaces: 2
    Features
    • Levels: Two
    • Stories: 2
    Lot
    • Size: 0.2 Acres
    • Features: Green Area
    Details
    • Parcel number: TBD
    • Zoning: Residential
    • Special conditions: Standard

    Construction

    Type & style
    • Home type: SingleFamily
    • Architectural style: Traditional
    • Property subtype: Single Family Residence
    Materials
    • Hardboard Siding
    • Foundation: Slab
    Condition
    • New construction: Yes
    • Year built: 2025

    Utilities & green energy

    • Sewer: Public Sewer
    • Water: City

    Community & HOA

    Community
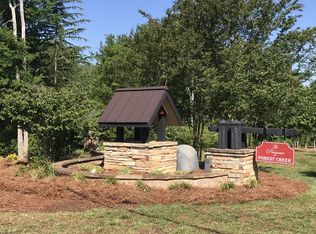
    • Subdivision: Forest Creek
    HOA
    • Has HOA: Yes
    • HOA fee: $113 monthly
    • HOA name: Kusick
    Location
    • Region: Waxhaw

    Financial & listing details

    • Price per square foot: $227/sqft
    • Tax assessed value: $649,900
    • Date on market: 11/21/2025
    • Cumulative days on market: 88 days
    • Listing terms: Cash,Conventional,VA Loan
    • Road surface type: Concrete, Paved

    Price history

    DateEventPrice
    3/12/2026Sold$636,930-2%$227/sqft
    Source: Canopy MLS as distributed by MLS GRID #4324818 Report a problem
    2/17/2026Pending sale$649,900$232/sqft
    Source: Canopy MLS as distributed by MLS GRID #4324818 Report a problem
    1/23/2026Price change$649,900-3%$232/sqft
    Source: Canopy MLS as distributed by MLS GRID #4324818 Report a problem
    1/6/2026Price change$669,900-0.7%$239/sqft
    Source: Canopy MLS as distributed by MLS GRID #4324818 Report a problem
    11/21/2025Listed for sale$674,900$241/sqft
    Source: Canopy MLS as distributed by MLS GRID #4324818 Report a problem

    Public tax history

    Tax history is unavailable.

    Neighborhood: 28173

    Nearby schools

    GreatSchools rating
    Get a cash offer in 3 minutes
    Find out how much your home could sell for in as little as 3 minutes with a no-obligation cash offer.
    Estimated market value
    $638,000
    Get a cash offer in 3 minutes
    Find out how much your home could sell for in as little as 3 minutes with a no-obligation cash offer.
    Estimated market value
    $638,000