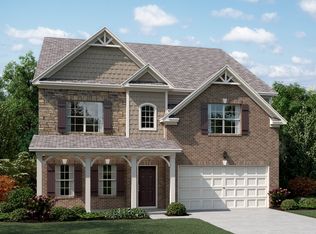
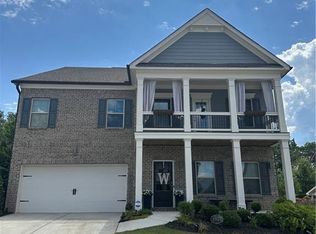
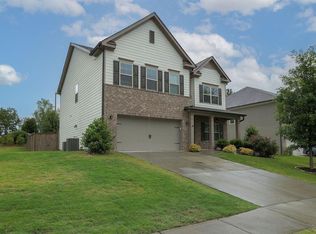
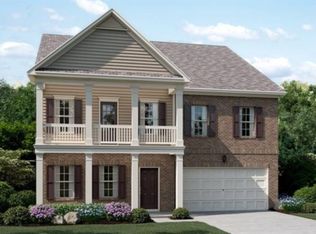
BETTER than new, this stunning home will check all your boxes! The "Darlington" floor plan by Lennar is highly sought after for its fabulous open layout and over 3700 square feet of living space!! With 4 bedrooms and 3.5 bathrooms PLUS a flex 5th office/den space on the main level, you will LOVE all the space here. This brick front home is one of few that features a double decker front porch & covered upper veranda! Welcome guests into your spacious foyer entry, and into your grand 2 story family room. Abundance of natural light fills the main floor. ALL wood floors throughout the entire home- NO CARPET! Your main level features a flex room with French doors, making an excellent bedroom, office or den. The oversized family room with a stack stone fireplace is the perfect spot to cozy up this Winter! Your huge, gourmet kitchen will delight even the pickiest of Chef's. Featuring a massive granite entertaining center island & breakfast bar, stunning 42" white cabinetry, walk in pantry and all stainless appliances. Enjoy entertaining in the open formal dining space off of the living area, with coffered ceilings and room for the entire family. Off the kitchen you will find a mud room & a fun chalk wall as you come in from the garage. Upstairs you will enjoy a fabulous layout with a large primary bedroom to the left, sitting space & in suite spa bathroom + massive walk in closet. Your private spa bathroom retreat boasts a large double shower with dual shower heads & floor to ceiling tile, a separate soaking tub and dual vanities. Adjacent to the primary retreat are the 3 large secondary bedrooms each with its own walk-in closet & two with their own in-suite attached bathrooms. Don't wait on this home!! TOP NOTCH Mill Creek, Gwinnett County Schools, minutes to shopping/dining, parks and more. Y'all will LOVE the fabulous access to community amenities: sparkling pool, clubhouse & lighted tennis/pickleball courts at Ashbury Park. Private back yard plus a 2 car attached kitchen level garage complete with electric vehicle charging station. WELCOME HOME to 2005 Woodmarsh Circle!
Closed
Zillow last checked:
Listing updated:
Bought with:
Bianca Herrera, 279642
Funari Realty LLC
Source: GAMLS,MLS#: 10426740
Price history
| Date | Event | Price |
|---|---|---|
| 2/28/2025 | Sold | $525,000-1.9%$136/sqft |
Source:  GAMLS #10426740 Report a problem GAMLS #10426740 Report a problem | ||
| 2/7/2025 | Pending sale | $535,000$138/sqft |
Source:  FMLS GA #7494975 Report a problem FMLS GA #7494975 Report a problem | ||
| 12/13/2024 | Price change | $535,000-0.9%$138/sqft |
Source: FMLS GA #7494975 Report a problem | ||
| 11/7/2024 | Price change | $539,999-6.1%$139/sqft |
Source: GAMLS #10371857 Report a problem | ||
| 10/14/2024 | Price change | $574,9990%$149/sqft |
Source: GAMLS #10371857 Report a problem | ||
| 9/27/2024 | Price change | $575,000-1.7%$149/sqft |
Source: FMLS GA #7450810 Report a problem | ||
| 9/5/2024 | Price change | $585,000-0.7%$151/sqft |
Source: FMLS GA #7450810 Report a problem | ||
| 3/24/2024 | Price change | $589,000-1.7%$152/sqft |
Source: FMLS GA #7346951 Report a problem | ||
| 3/7/2024 | Listed for sale | $599,000+78.6%$155/sqft |
Source: GAMLS #10261911 Report a problem | ||
| 4/3/2020 | Sold | $335,379-5.6%$87/sqft |
Source:  GAMLS #8721801 Report a problem GAMLS #8721801 Report a problem | ||
| 3/24/2020 | Pending sale | $355,379$92/sqft |
Source: RE/MAX Tru #6668923 Report a problem | ||
| 2/8/2020 | Price change | $355,379-2.2%$92/sqft |
Source: RE/MAX TRU #6668923 Report a problem | ||
| 2/1/2020 | Price change | $363,539+2.3%$94/sqft |
Source: Lennar Report a problem | ||
| 1/20/2020 | Listed for sale | $355,379$92/sqft |
Source: RE/MAX TRU #6668923 Report a problem | ||
Get a cash offer in 3 minutes
Find out how much your home could sell for in as little as 3 minutes with a no-obligation cash offer.
Estimated market value
$508,800
