Skip main navigation
Closed
  • $460,000

    2375 Woodmarsh Cir, Auburn, GA 30011

    5beds
    2,681sqft
    Single Family Residence
    Built in 2019
    8,276 Square Feet Lot
    $470,000 Zestimate®
    $172/sqft
    $2,473 Estimated rent

    Home value

    $470,000

    $447,000 - $494,000

    $2,473/mo

    Zestimate® history
    Loading
    Loading...

    Owner options

    List your home for rent

    $2,473/mo

    Rent Zestimate®

    Find your next renter with Zillow Rental Manager. Plus, with online applications, you can quickly screen prospective tenants – for free.

    Learn more

    $2,473/mo

    Rent Zestimate®

    Refinance and save

    $3,638/mo

    Est. payment

    Refinancing to a lower rate could help reduce your monthly payments and save thousands over the life of the loan.

    See today's rates

    $3,638/mo

    Est. payment

    Explore your selling options

    Work with a Zillow partner agent

    Leverage their expertise and Zillow's premium Showcase listings to get your home seen by more buyers.

    Get started

    List with your own agent

    Get your home in front of millions of buyers by listing it on Zillow.

    Learn how to do it

    Sell it yourself

    Take full control of how buyers see your home on Zillow by listing For Sale by Owner (FSBO).

    List your home

    What's special

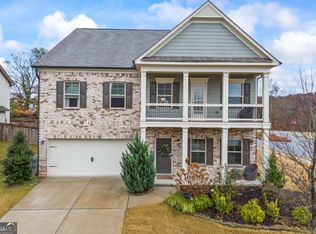
    Ladies and gentlemen, I am thrilled to present to you an exquisite traditional home located on a coveted corner lot in the highly sought-after Duncan Creek/Mill Creek School Cluster. This magnificent residence, built in 2019, surpasses all expectations, boasting timeless elegance and modern comforts that will captivate even the most discerning homebuyer. Upon entering, you will be greeted by the warm embrace of hardwood floors that span throughout the entire home. The main level offers a generously sized bedroom and a full bathroom, providing an ideal retreat for guests or in-laws. Prepare to be dazzled by the gourmet kitchen, which showcases a custom island, stainless steel appliances, and stunning granite countertops. With its ample storage and walk-in pantry, this culinary haven invites you to explore your culinary talents and create unforgettable meals. Imagine gathering with loved ones in the adjacent dining area, sharing laughter and creating cherished memories. Ascend the staircase to discover the oversized master bedroom, complete with a graceful trey ceiling that adds a touch of grandeur. The master en suite is a true oasis, featuring dual vanities, custom cabinets, exquisite lighting, and luxurious granite countertops. This space beckons you to unwind in the tranquil atmosphere and indulge in moments of self-care and rejuvenation. Three additional spacious bedrooms, each accompanied by a walk-in closet, ensure that everyone in the household has a personal haven to call their own. A large bonus room presents endless possibilities, whether it be transformed into a fifth bedroom to accommodate a growing family or utilized as a media room, offering an immersive cinematic experience for movie nights and gatherings. Embracing the outdoors, this home sits on a sizable corner lot, fenced in to provide a secure haven for children and pets to roam freely. The expansive yard offers endless opportunities for outdoor activities and is the perfect backdrop for summer barbecues and alfresco dining! This stunning residence embodies the harmonious blend of traditional charm and modern conveniences, providing a sanctuary for families seeking both style and functionality. Don't miss the chance to make this remarkable property your forever home! Schedule your showing TODAY!

    Zillow last checked:

    Listing updated:

    Listed by:

    Mark Spain 770-886-9000,

    Mark Spain Real Estate,

    Holly Mahaffey 678-982-3995,

    Mark Spain Real Estate

    Bought with:

    Non Mls Salesperson, 000000

    Non-Mls Company

    Source: GAMLS,MLS#: 10173433MLS Logo

    Facts & features

    Interior

    Bedrooms & bathrooms
    • Bedrooms: 5
    • Bathrooms: 3
    • Full bathrooms: 3
    • Main level bathrooms: 1
    • Main level bedrooms: 1
    Rooms
    • Room types: Bonus Room, Office
    Kitchen
    • Features: Breakfast Area, Kitchen Island, Solid Surface Counters, Walk-in Pantry
    Heating
    • Central
    Cooling
    • Ceiling Fan(s), Central Air
    Appliances
    • Included: Tankless Water Heater, Dishwasher, Microwave, Refrigerator
    • Laundry: In Hall, Upper Level
    Features
    • Tray Ceiling(s), Double Vanity, Walk-In Closet(s)
    • Flooring: Hardwood, Tile, Carpet
    • Windows: Double Pane Windows
    • Basement: None
    • Number of fireplaces: 1
    • Fireplace features: Family Room
    • Common walls with other units/homes: No Common Walls
    Interior area
    • Total structure area: 2,681
    • Total interior livable area: 2,681 sqft
    • Finished area above ground: 2,681
    • Finished area below ground: 0

    Property

    Parking
    • Total spaces: 2
    • Parking features: Attached, Garage
    • Has attached garage: Yes
    Features
    • Levels: Two
    • Stories: 2
    • Patio & porch: Patio
    • Fencing: Back Yard
    • Waterfront features: No Dock Or Boathouse
    • Body of water: None
    Lot
    • Size: 8,276 Square Feet
    • Features: Corner Lot
    Details
    • Parcel number: R3005 753

    Construction

    Type & style
    • Home type: SingleFamily
    • Architectural style: Brick Front,Traditional
    • Property subtype: Single Family Residence
    Materials
    • Concrete
    • Foundation: Slab
    • Roof: Other
    Condition
    • Updated/Remodeled
    • New construction: No
    • Year built: 2019
    Details
    • Warranty included: Yes

    Utilities & green energy

    • Electric: 220 Volts
    • Sewer: Public Sewer
    • Water: Public
    • Utilities for property: Cable Available, Electricity Available, High Speed Internet, Natural Gas Available, Phone Available, Sewer Available, Water Available

    Community & HOA

    Community
    • Features: Clubhouse, Playground, Pool, Street Lights, Tennis Court(s)
    • Security: Carbon Monoxide Detector(s), Smoke Detector(s)
    • Subdivision: Retreat at Ashbury Park
    HOA
    • Has HOA: Yes
    • Services included: Maintenance Grounds, Swimming, Tennis
    • HOA fee: $800 annually
    Location
    • Region: Auburn

    Financial & listing details

    • Price per square foot: $172/sqft
    • Tax assessed value: $518,400
    • Annual tax amount: $4,470
    • Date on market: 6/22/2023
    • Cumulative days on market: 33 days
    • Listing agreement: Exclusive Right To Sell
    • Electric utility on property: Yes

    Price history

    DateEventPrice
    7/6/2025Listing removed$2,500$1/sqft
    Source: FMLS GA #7603044 Report a problem
    6/23/2025Listed for rent$2,500$1/sqft
    Source: FMLS GA #7603044 Report a problem
    9/25/2023Listing removed--
    Source: FMLS GA #7260602 Report a problem
    9/15/2023Price change$2,500-3.8%$1/sqft
    Source: FMLS GA #7260602 Report a problem
    8/13/2023Listed for rent$2,600$1/sqft
    Source: FMLS GA #7260602 Report a problem
    8/11/2023Sold$460,000-3.2%$172/sqft
    Source: GAMLS #10173433 Report a problem
    7/26/2023Pending sale$475,000$177/sqft
    Source: GAMLS #10173433 Report a problem
    7/13/2023Price change$475,000-2.1%$177/sqft
    Source: GAMLS #10173433 Report a problem
    6/22/2023Listed for sale$485,000+74.1%$181/sqft
    Source: GAMLS #10173433 Report a problem
    6/14/2019Sold$278,595$104/sqft
    Source: Public Record Report a problem

    Public tax history

    YearProperty taxesTax assessment
    2025$6,472 -5.9%$207,360 +12.7%
    2024$6,877 +48.2%$184,000 +13.4%
    2023$4,639 +3.8%$162,280 +22.8%
    2022$4,470 +9.4%$132,200 +19.7%
    2021$4,085 -0.2%$110,480
    2020$4,093 +258.8%$110,480 +338.4%
    2019$1,141 $25,200
    2018$1,141 $25,200
    Find assessor info on the county website

    Neighborhood: 30011

    Nearby schools

    GreatSchools rating
    Schools provided by the listing agent
    • Elementary: Duncan Creek
    • Middle: Frank N Osborne
    • High: Mill Creek

    Source: GAMLS. This data may not be complete. We recommend contacting the local school district to confirm school assignments for this home.

    Get a cash offer in 3 minutes
    Find out how much your home could sell for in as little as 3 minutes with a no-obligation cash offer.
    Estimated market value
    $470,000
    Get a cash offer in 3 minutes
    Find out how much your home could sell for in as little as 3 minutes with a no-obligation cash offer.
    Estimated market value
    $470,000