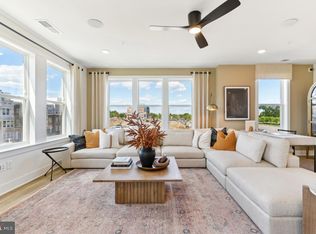
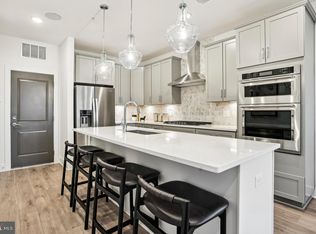
NEW CONSTRUCTION- $25,000 in Closing Costs tied with the use of Pulte Mortgage Corporation.This Lower Level Lawrence condo offers 3 Bedrooms, 2.5 Bathrooms, a 1-Car Garage & a 1-Car Driveway. As you enter the open floorplan home, the Gathering room has 3 windows. The Gourmet Kitchen is spacious and is complete with a large island with Quartz Countertops and Gray Cabinets. This home includes Whirlpool Stainless Steel Appliances with a 5-Burner Gas Cooktop, Chimney Hood Vent and a Microwave/Oven Combination. The large walk-in pantry is very convenient as you enter the home from the garage. The Owner’s Suite is spacious boasting sizable dual walk-in closets. The Owner's Bath has a dual vanity sinks, a walk-in shower with a seat, a separate water closet, and a linen clost. Off the Owner’s Suite, is a 6’ x 20’ Balcony to enjoy a morning coffee or an evening cocktail. A convenient walk-in laundry room and a linen closet to complete the second floor. There are 7" Luxury Vinyl Plank(LVP) on the 1st Floor. Oak stairs from first to second floor is included.
Sold for $610,000
Zillow last checked:
Listing updated:
Bought with:
JP Blankenship, 5018306
Pearson Smith Realty, LLC
Source: Bright MLS,MLS#: VALO2111146
Price history
| Date | Event | Price |
|---|---|---|
| 7/28/2026 | Listing removed | $650,000+6.6%$428/sqft |
Source:  Bright MLS #VALO2129710 Report a problem Bright MLS #VALO2129710 Report a problem | ||
| 7/2/2026 | Listed for rent | $3,450$2/sqft |
Source: Bright MLS #VALO2130038 Report a problem | ||
| 12/17/2025 | Sold | $610,000+6.1%$401/sqft |
Source: Bright MLS #VALO2111146 Report a problem | ||
| 11/14/2025 | Pending sale | $574,990-5.8%$378/sqft |
Source: Bright MLS #VALO2111146 Report a problem | ||
| 11/14/2025 | Listing removed | $610,085$401/sqft |
Source:  Pulte Report a problem Pulte Report a problem | ||
| 11/12/2025 | Price change | $610,085-0.8%$401/sqft |
Source: Pulte Report a problem | ||
| 11/9/2025 | Price change | $615,085-1.6%$405/sqft |
Source: Pulte Report a problem | ||
| 11/7/2025 | Listed for sale | $625,085$411/sqft |
Source: Pulte Report a problem | ||

Get a cash offer in 3 minutes
Find out how much your home could sell for in as little as 3 minutes with a no-obligation cash offer.
Estimated market value
$647,900
