
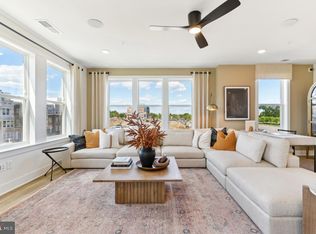
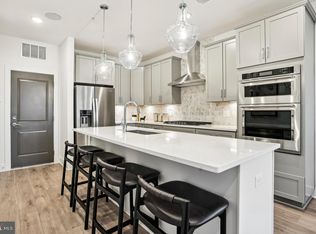
New Construction Ready in July/August of 2025 - $25,000 in Closing Costs tied with the use of Pulte Mortgage Corporation. This Upper 2-level Sydney condo offering the space of a single-family home where every space is thoughtfully considered. The home offers 3 Bedrooms, 2.5 Bathrooms, 1-Car Garage & 1 Car Driveway. The main level boasts an included covered terrace off the kitchen and a Roof top terrace. This home has an outdoor Rooftop Gas Fireplace perfect for entertaining. The main level open floorplan with a private Den and a huge walk-in Pantry. The Gourmet Kitchen is spacious and is complete with a large island with White Cabinets with Calacatta Laza Cascading Quartz. This home includes Kitchen Aid Stainless Steel Appliances with a 5 Burner Gas Cooktop, Fluted Vented Hood and a Wall Oven/Wall Microwave. The Owner's Suite has 2 walk-in closets, a walk-in shower with seat with a frameless glass door. The walk-in Laundry room has Whirlpool washer/dryer. This home has an EV rough-in plug and upgraded wiring package. 3 Oak stairs and 7" LVP on the 3rd, 4th floor hallway.
Sold for $780,394
$780,394
20058 Coral Wind Ter, Ashburn, VA 20147
3beds
2,548sqft
Townhouse
Built in 2025
-- sqft lot
$791,500 Zestimate®
$306/sqft
$3,643 Estimated rent
Home value
$791,500
$752,000 - $831,000
$3,643/mo
Zestimate® history
Owner options
List your home for rent
$3,643/mo
Rent Zestimate®
Find your next renter with Zillow Rental Manager. Plus, with online applications, you can quickly screen prospective tenants – for free.
$3,643/mo
Rent Zestimate®
Refinance and save
$4,926/mo
Est. payment
Refinancing to a lower rate could help reduce your monthly payments and save thousands over the life of the loan.
$4,926/mo
Est. payment
Explore your selling options
Work with a Zillow partner agent
Leverage their expertise and Zillow's premium Showcase listings to get your home seen by more buyers.
Get startedList with your own agent
Get your home in front of millions of buyers by listing it on Zillow.
Learn how to do itSell it yourself
Take full control of how buyers see your home on Zillow by listing For Sale by Owner (FSBO).
List your homeWhat's special
Private denOpen floorplanRoof top terraceOutdoor rooftop gas fireplaceWalk-in shower with seatLarge islandHuge walk-in pantry
Zillow last checked:
Listing updated:
Listed by:
Shawn Evans 703-795-3973,
Monument Sotheby's International Realty
Bought with:
Sherri Rice, 0225240862
CENTURY 21 New Millennium
Source: Bright MLS,MLS#: VALO2093216
Facts & features
Interior
Bedrooms & bathrooms
- Bedrooms: 3
- Bathrooms: 3
- Full bathrooms: 2
- 1/2 bathrooms: 1
- Main level bathrooms: 1
Rooms
- Room types: Loft
Loft
- Level: Upper
Heating
- Programmable Thermostat, Natural Gas
Cooling
- Central Air, Programmable Thermostat, Electric
Appliances
- Included: Microwave, Cooktop, Dishwasher, Disposal, Energy Efficient Appliances, Ice Maker, Oven, Oven/Range - Gas, Range Hood, Refrigerator, Stainless Steel Appliance(s), Tankless Water Heater, Gas Water Heater
- Laundry: Hookup, Upper Level
Features
- Air Filter System, Combination Dining/Living, Combination Kitchen/Dining, Combination Kitchen/Living, Dining Area, Family Room Off Kitchen, Open Floorplan, Kitchen - Gourmet, Kitchen Island, Pantry, Recessed Lighting, Upgraded Countertops, Walk-In Closet(s), 9'+ Ceilings, Dry Wall
- Flooring: Carpet, Ceramic Tile, Luxury Vinyl
- Doors: Insulated
- Windows: Casement, Energy Efficient, Low Emissivity Windows, Screens
- Has basement: No
- Number of fireplaces: 2
Interior area
- Total structure area: 2,548
- Total interior livable area: 2,548 sqft
- Finished area above ground: 2,548
Property
Parking
- Total spaces: 2
- Parking features: Garage Faces Rear, Garage Door Opener, Inside Entrance, Concrete, Attached, Driveway, On Street
- Attached garage spaces: 1
- Uncovered spaces: 1
Accessibility
- Accessibility features: None
Features
- Levels: Two
- Stories: 2
- Patio & porch: Deck
- Exterior features: Bump-outs, Lighting, Rain Gutters, Sidewalks, Street Lights
- Pool features: None
Details
- Additional structures: Above Grade
- Parcel number: NO TAX RECORD
- Zoning: N/A
- Special conditions: Standard
Construction
Type & style
- Home type: Townhouse
- Architectural style: Contemporary
- Property subtype: Townhouse
Materials
- Brick Front, HardiPlank Type
- Foundation: Slab
- Roof: Architectural Shingle
Condition
- Excellent
- New construction: Yes
- Year built: 2025
Details
- Builder model: Sydney - Rooftop Terrace
- Builder name: Pulte
Utilities & green energy
- Sewer: Public Sewer
- Water: Public
- Utilities for property: Electricity Available, Natural Gas Available, Phone Available, Broadband, Cable, Fiber Optic
Community & HOA
Community
- Security: Fire Sprinkler System
- Condo and coop fee: $160 monthly
- Subdivision: Belmont Overlook
HOA
- Has HOA: Yes
- Amenities included: Bike Trail, Jogging Path, Picnic Area, Pier/Dock, Tot Lots/Playground
- Services included: All Ground Fee, Common Area Maintenance, Maintenance Grounds, Management, Pier/Dock Maintenance, Reserve Funds, Road Maintenance, Snow Removal, Trash
- HOA fee: $145 monthly
Location
- Region: Ashburn
Financial & listing details
- Price per square foot: $306/sqft
- Tax assessed value: $817,994
- Annual tax amount: $7,476
- Date on market: 4/8/2025
- Listing agreement: Exclusive Right To Sell
- Listing terms: Cash,Conventional,FHA,VA Loan
- Ownership: Condominium
- Road surface type: Paved
Price history
| Date | Event | Price |
|---|---|---|
| 8/26/2025 | Sold | $780,394-4.6%$306/sqft |
Source:  Bright MLS #VALO2093216 Report a problem Bright MLS #VALO2093216 Report a problem | ||
| 4/28/2025 | Pending sale | $817,994$321/sqft |
Source: Bright MLS #VALO2093216 Report a problem | ||
| 4/8/2025 | Listed for sale | $817,994$321/sqft |
Source: Bright MLS #VALO2093216 Report a problem | ||
Public tax history
Tax history is unavailable.
Neighborhood: 20147
Nearby homes
- $610,0003 bd3 ba1.5k sqft20052 Coral Wind Ter, Ashburn, VA 20147Sold
- $749,5403 bd3 ba2.5k sqft20060 Coral Wind Ter, Ashburn, VA 20147Sold
- $589,9903 bd3 ba1.5k sqft20056 Coral Wind Ter, Ashburn, VA 20147Sold
- $584,8353 bd3 ba1.5k sqft20074 Coral Wind Ter, Ashburn, VA 20147Sold
- $580,0003 bd3 ba1.5k sqft20062 Coral Wind Ter, Ashburn, VA 20147Sold
- $584,6933 bd3 ba1.5k sqft20044 Coral Wind Ter, Ashburn, VA 20147Sold
- $727,1843 bd3 ba2.5k sqft20070 Coral Wind Ter, Ashburn, VA 20147Sold
- $742,1943 bd3 ba2.5k sqft20066 Coral Wind Ter, Ashburn, VA 20147Sold
Nearby schools
GreatSchools rating
- 8/10Newton-Lee Elementary SchoolGrades: PK-5Distance: 1.2 mi
- 8/10Belmont Ridge Middle SchoolGrades: 6-8Distance: 1.6 mi
- 8/10Riverside High SchoolGrades: 9-12Distance: 1.7 mi
Schools provided by the listing agent
- Elementary: Newton-lee
- Middle: Belmont Ridge
- High: Riverside
- District: Loudoun County Public Schools
Source: Bright MLS. This data may not be complete. We recommend contacting the local school district to confirm school assignments for this home.
Get a cash offer in 3 minutes
Find out how much your home could sell for in as little as 3 minutes with a no-obligation cash offer.
Estimated market value
$791,500
Get a cash offer in 3 minutes
Find out how much your home could sell for in as little as 3 minutes with a no-obligation cash offer.
Estimated market value
$791,500
- Virginia
- Loudoun County
- Ashburn
- 20147
- 20058 Coral Wind Ter
